NOT LISTED FOR SALE

930 Buffalo Trail Clarkrange, TN 38553

Estimated Value: $307,000 - $383,000

3 Beds
2 Baths
1,826 Sq Ft
$184/Sq Ft Est. Value

Sale Details

Date Sold: August 15, 2019

Last sale price $160,000 $88 Per Sq Ft

Est. 110% increase in value since last sale

Current estimated payment $1,928 / mo

Highlights

  • Guest House
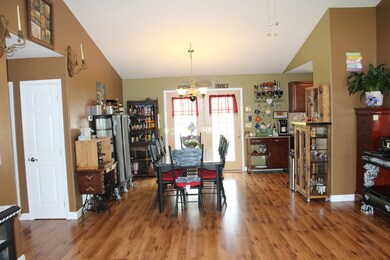
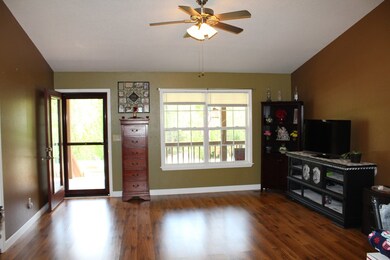
  • Vaulted Ceiling
  • No HOA
  • Spa
  • Main Floor Bedroom
  • 2 Car Detached Garage

About This Home

As of August 2019

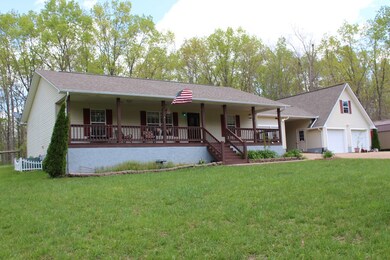
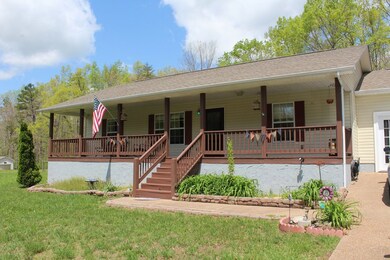
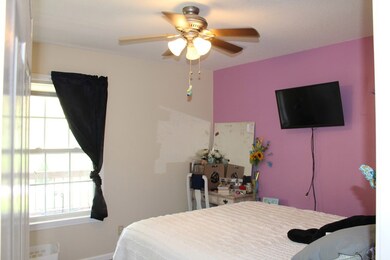

Come check out this great house in Buffalo Heights Subdivision that boasts 1826 square feet 3/2 with a detached 2 car garage on 1.77 acres. In addition to a great location and lot you also get a 250 square foot apartment over the garage WITH a full bathroom! Backyard is all fenced with 2 additional outbuildings that remain with the property. You have that country feel but close enough to amenities. Come see for yourself.

Last Agent to Sell the Property

Sigrun Watson

Capital Real Estate Brokerage Phone: 6155476797 License #302217 Listed on: 04/26/2019

Last Buyer's Agent

Sigrun Watson

Capital Real Estate Brokerage Phone: 6155476797 License #302217 Listed on: 04/26/2019

Home Details

Home Type

  • Single Family

Est. Annual Taxes

  • $814

Year Built

  • Built in 2009

Lot Details

  • 1.77 Acre Lot
  • Cul-De-Sac
  • Wood Fence

Home Design

  • Frame Construction
  • Shingle Roof
  • Vinyl Siding
  • Synthetic Stucco Exterior

Interior Spaces

  • 1,826 Sq Ft Home
  • 1-Story Property
  • Vaulted Ceiling
  • Ceiling Fan
  • Family Room Downstairs
  • Living Room
  • Dining Room
  • Crawl Space
  • Fire and Smoke Detector
  • Laundry on main level

Kitchen

  • Electric Oven
  • Electric Range
  • Microwave
  • Dishwasher

Bedrooms and Bathrooms

  • 3 Main Level Bedrooms
  • 2 Full Bathrooms
  • Spa Bath

Parking

  • 2 Car Detached Garage
  • Garage Door Opener
  • Open Parking

Utilities

  • Central Heating and Cooling System
  • Natural Gas Not Available
  • Electric Water Heater
  • Septic Tank
  • Cable TV Available

Additional Features

  • Spa
  • Guest House

Community Details

  • No Home Owners Association
  • Buffalo Heights Subdivision

Listing and Financial Details

  • Assessor Parcel Number 133M D 018.00

Home Details

Home Type

Single Family

Est. Annual Taxes

$814

Year Built

Built in 2009

Lot Details

1.77 Acres

Listing Details

  • Attribution Contact: 6155476797
  • Directions: Hwy 127 from Crossville, take a left on Buffalo Trail and home is on the right near the end of the cul-de-sac. Hwy 127 going South from Jamestown, take a right on Buffalo Trail.
  • Unit Levels: One
  • Prop. Type: Residential
  • Year Built: 2009
  • Property Sub Type: Site Built w/Acreage
  • Lot Size Acres: 1.77
  • Lot Size: 77,101
  • Subdivision Name: Buffalo Heights
  • Carport Y N: No
  • Garage Yn: Yes
  • Kitchen Level: Main
  • Special Features: None

Interior Features

  • Appliances: Electric Water Heater, Dishwasher, Electric Range, Microwave, Electric Oven
  • Has Basement: Crawl Space
  • Flooring: Pergo Style, Carpet
  • Interior Amenities: Ceiling Fan(s), Vaulted Ceiling(s)
  • Spa Features: Bath
  • Private Spa: Yes
  • Full Bathrooms: 2
  • Total Bedrooms: 3
  • Fireplace Features: None
  • Fireplace: No
  • Living Area: 1826
  • Main Level Bedrooms: 3
  • Room Bedroom2 Level: Main
  • Master Bedroom Master Bedroom Level: Main
  • Room Bedroom2 Area: 112.211
  • Room Bedroom3 Level: Main
  • Living Room Living Room Level: Main
  • Room Family Room Area: 322.92
  • Room Family Room Level: Main
  • Room Living Room Area: 438.84
  • Dining Room Dining Room Level: Main

Exterior Features

  • Roof: Shingle
  • Fencing: Fenced, Wood
  • Lot Features: Cul-De-Sac
  • View: No Water Frontage View Description
  • Waterfront Features: No Water Frontage View Description
  • Home Warranty: No
  • Construction Type: Frame, Block, Vinyl Siding, Synthetic Stucco
  • Other Structures: Guest House

Garage/Parking

  • Attached Garage: No
  • Covered Parking Spaces: 2
  • Open Parking: Yes
  • Parking Features: Garage Door Opener, Paved, Detached, Garage
  • Total Parking Spaces: 2

Utilities

  • Cooling: Central Air
  • Electric: None, Volunteer Electric
  • Heating: Electric, Central
  • Sewer: Septic Tank
  • Gas Company: NA
  • Laundry Features: Main Level
  • Security: Smoke Detector(s)
  • Cooling Y N: Yes
  • Heating Yn: Yes
  • Utilities: Natural Gas Not Available, Cable Connected
  • Water Source: Public, Fentress County Util

Condo/Co-op/Association

  • Association: No

Lot Info

  • Lot Size Sq Ft: 77101.2
  • Farm Land Area Units: Square Feet
  • Parcel #: 133M D 018.00
  • Irrigation Water Rights: No

Tax Info

  • Tax Annual Amount: 814.14
  • Tax Map Number: 133N

Ownership History

We collect this data history from publicly available records. To have your information removed, we recommend requesting removal directly through your county’s website.

Date Name Owned For Owner Type

Purchase Details

Listed on
Apr 26, 2019
Closed on
Aug 13, 2019
Sold by
Bought by
Seller's Agent
Sigrun Watson
Capital Real Estate
Buyer's Agent
Sigrun Watson
Capital Real Estate
Sold Price
$160,000
Current Estimated Value
$336,656

Home Financials for this Owner

Home Financials are based on the most recent Mortgage that was taken out on this home.
Estimated Appreciation
$176,656
Avg. Annual Appreciation
11.26%
Original Mortgage
$136,000
Interest Rate
0.037%
Mortgage Type
New Conventional

Purchase Details

Closed on
Dec 31, 2015
Sold by
Bought by

Home Financials for this Owner

Home Financials are based on the most recent Mortgage that was taken out on this home.
Original Mortgage
$150,000
Interest Rate
0.0396%
Mortgage Type
VA

Purchase Details

Closed on
Jan 29, 2009
Bought by

Home Financials for this Owner

Home Financials are based on the most recent Mortgage that was taken out on this home.
Original Mortgage
$135,000
Interest Rate
0.0508%
Mortgage Type
Cash
Source: Public Records
Create a Home Valuation Report for This Property
The Home Valuation Report is an in-depth analysis detailing your home's value as well as a comparison with similar homes in the area

Purchase History

We collect this data history from publicly available records. To have your information removed, we recommend requesting removal directly through your county’s website.

Date Buyer Sale Price Title Company
$160,000 Upper Cumberland T&E Llc
$150,000 --
$12,000 --
Source: Public Records

Mortgage History

We collect this data history from publicly available records. To have your information removed, we recommend requesting removal directly through your county’s website.

Date Status Borrower Loan Amount
Open $136,000
Previous Owner $150,000
Previous Owner $135,000
Source: Public Records

Property History

We collect this data history from publicly available records. To have your information removed, we recommend requesting removal directly through your county’s website.

Date Event Price List to Sale Price per Sq Ft
08/15/2019 08/15/19 Sold $160,000 0.0% $88 / Sq Ft
01/01/1970 01/01/70 Off Market $160,000 -- --
Source: Upper Cumberland Association of REALTORS®

Tax History

We collect this data history from publicly available records. To have your information removed, we recommend requesting removal directly through your county’s website.

Year Tax Paid Tax Assessment Tax Assessment Total Assessment is a certain percentage of the fair market value that is determined by local assessors to be the total taxable value of land and additions on the property. Land Improvement
2025 $949 $70,275 $6,375 $63,900
2024 $949 $70,275 $6,375 $63,900
2023 $949 $70,275 $6,375 $63,900
2022 $814 $42,625 $4,625 $38,000
2021 $814 $42,625 $4,625 $38,000
2020 $814 $42,625 $4,625 $38,000
2019 $814 $42,625 $4,625 $38,000
2018 $814 $42,625 $4,625 $38,000
2017 $801 $40,375 $4,625 $35,750
2016 $801 $40,375 $4,625 $35,750
2015 $763 $38,450 $0 $0
2014 $559 $28,155 $0 $0
Source: Public Records

Agents Affiliated with this Home

  • Section Image
See All Agents

Map

Source: Upper Cumberland Association of REALTORS®

MLS Number: 191525

Upper Cumberland Association of REALTORS®

APN: 133M-D-018.00

Your Personal Tour Guide

Ask me questions while you tour the home.