NOT LISTED FOR SALE

931 Twisted Oak Rd Derby, KS 67037

Derby Area

Estimated Value: $384,759 - $399,000

2 Beds
2 Baths
1,802 Sq Ft
$217/Sq Ft Est. Value

Sale Details

Date Sold: August 22, 2017

Current estimated payment $2,731 / mo

148 Days on Market

Highlights

  • Fitness Center
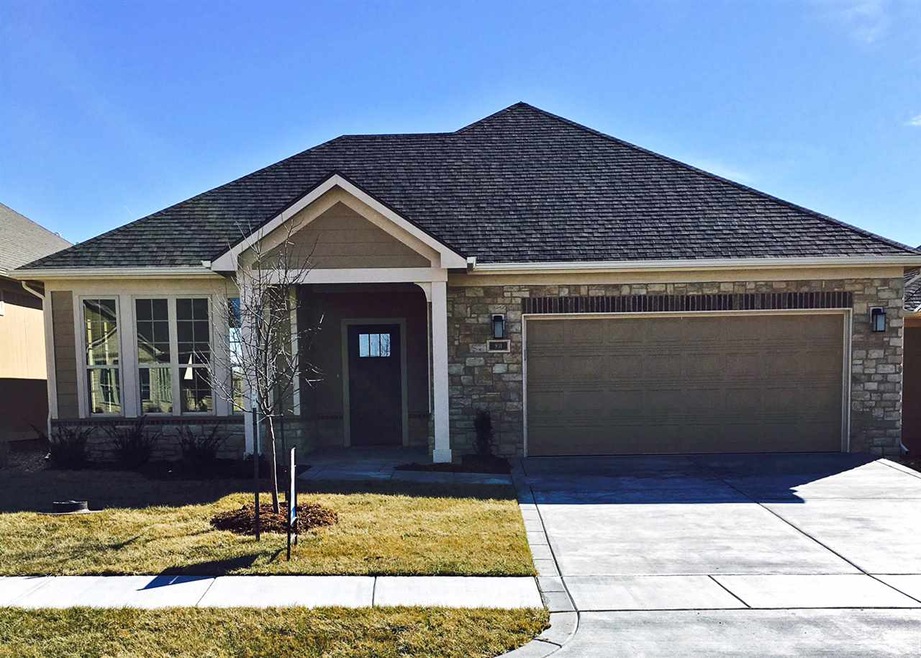
  • Traditional Architecture
  • Covered Patio or Porch
  • Clubhouse
  • Community Pool
  • 2 Car Attached Garage

About This Home

As of August 2017

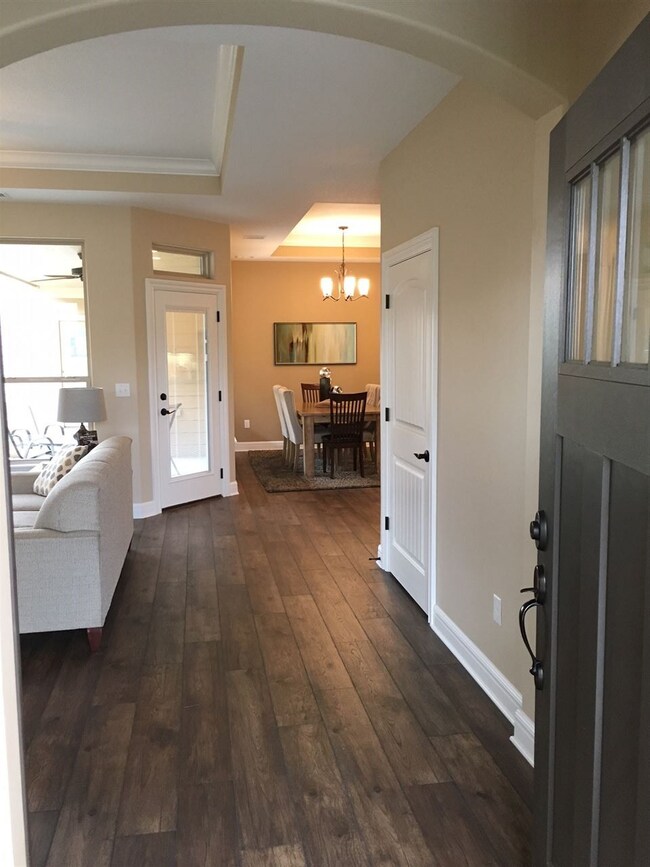
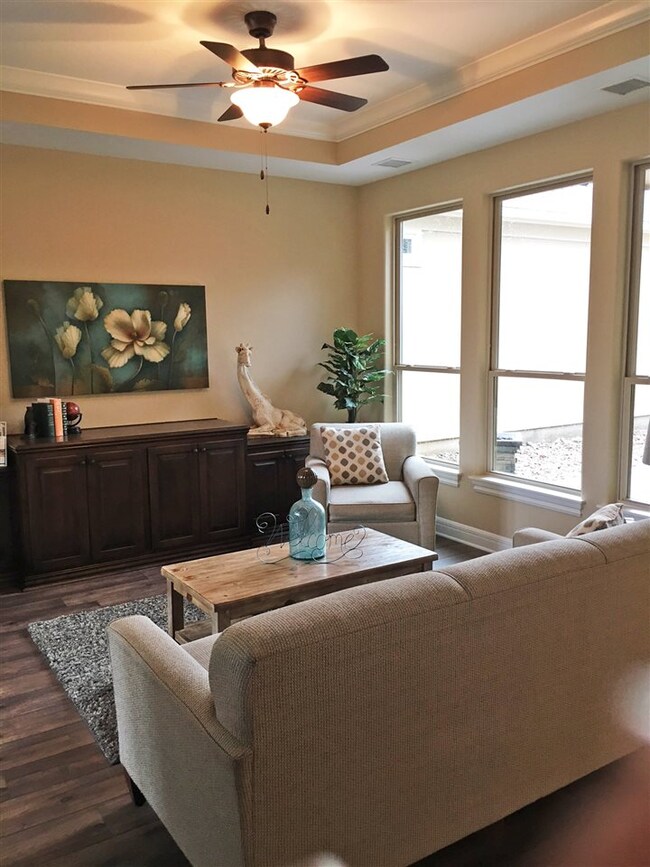
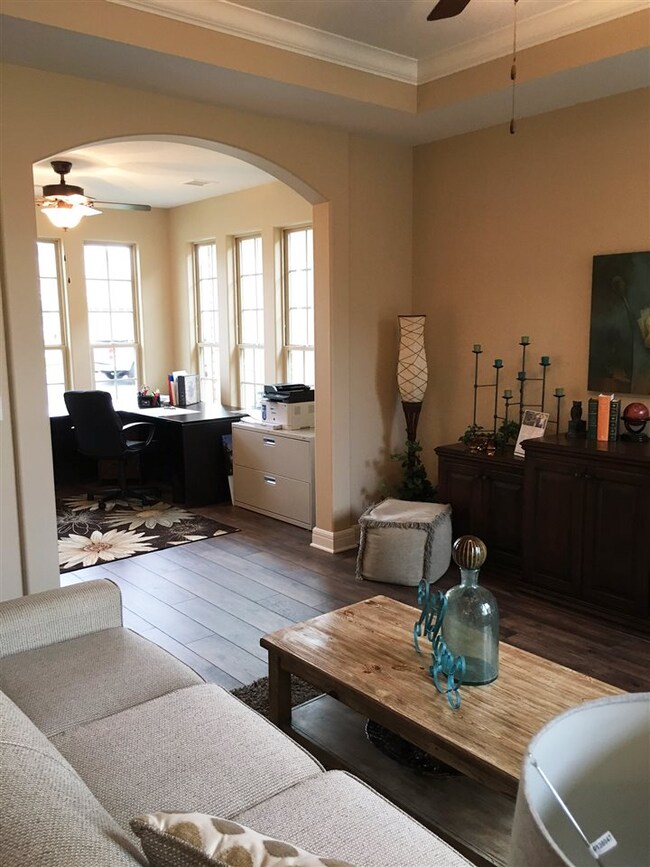
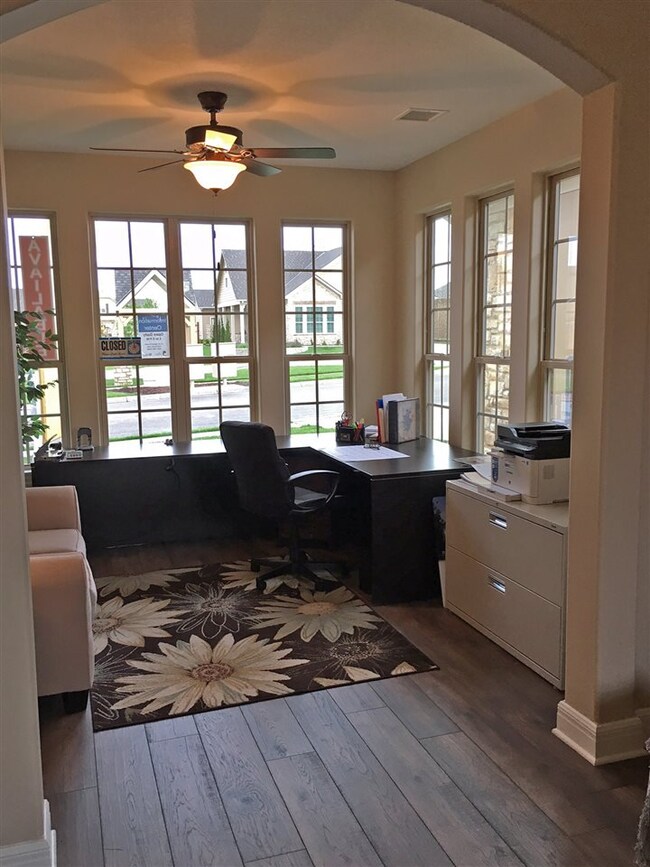
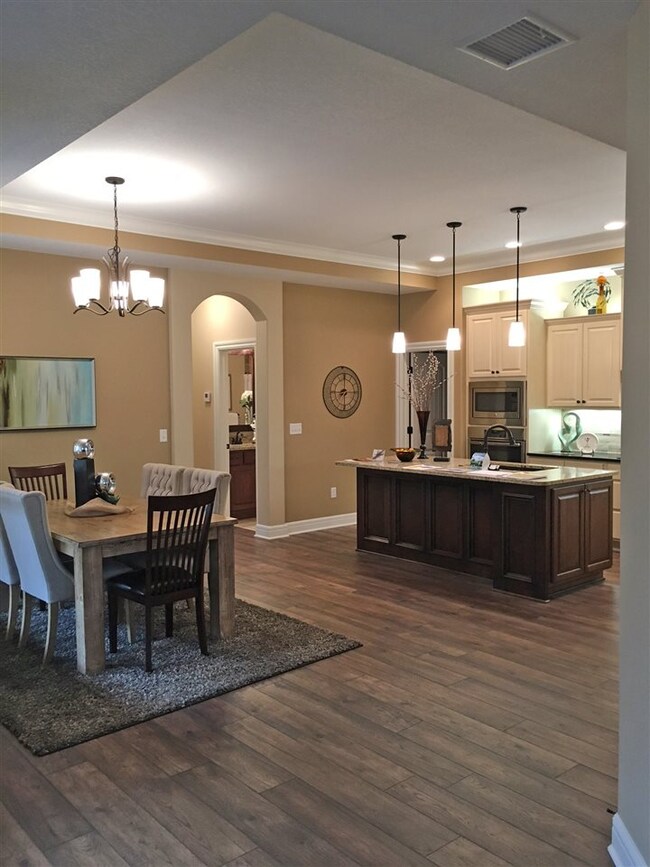
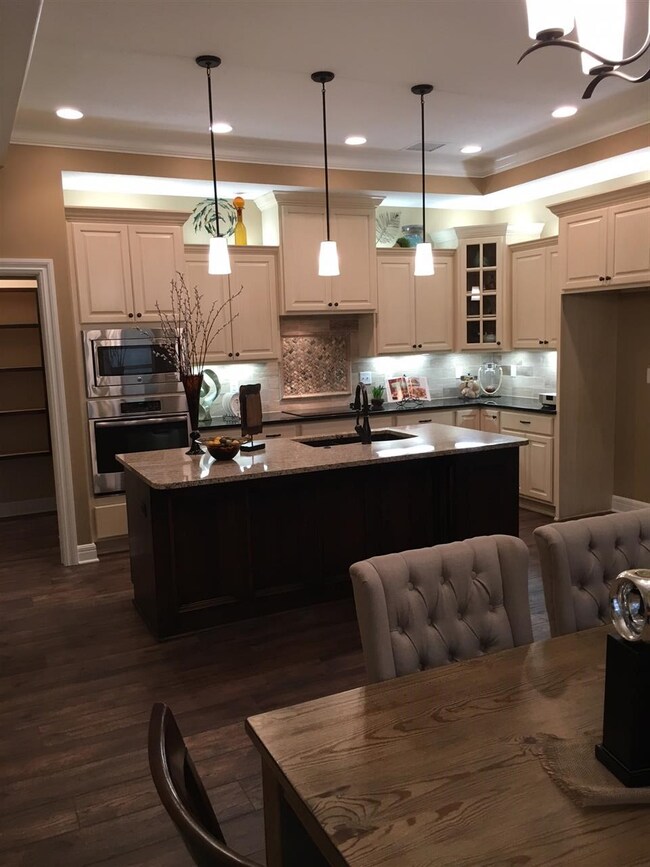
Beautiful Epcon courtyard home in an active maintenance free community. Derby is the most sought after suburb of the Wichita area, and the courtyard community located in the Oaks Golf Course is another reason why. Don't let your clients settle for less. High quality construction, and the latest finishes. Spacious one level patio home designed to fit your lifestyle. Features include, zero entry, private partially covered patio/courtyard area, open living, dining, kitchen area 10' ceilings with large energy efficient windows for natural light. Custom cabinetry in the kitchen, with walk-in pantry, granite counter tops, and deluxe appliance package. Master bath has walk-in "L" shaped shower and walk-in closet is equipped as a SAFE ROOM. HOA dues include the use of a 3,000 sf clubhouse with large entertaining area, work out area with weights, treadmill and bicycle. In the summer enjoy a heated salt water pool, and pickle ball courts. Dues also include lawn care (mowing, fertilizing, irrigation, sprinkler maintenance, flower bed maintenance, trash service, snow removal, caulking and painting of the exterior of your home and maintenance of common areas) Bring your clients out today and show them their new home and lifestyle to go along with it. Room measurements are estimated. General taxes are estimated and disclosed for when home is fully assessed. Special taxes are estimated and disclosed for when specials are fully assessed. Photo is actual rendering of Palazzo model.

Last Agent to Sell the Property

Susan Ade

PB Realty License #00015251 Listed on: 02/10/2017

Last Buyer's Agent

Susan Ade

PB Realty License #00015251 Listed on: 02/10/2017

Range of Values:

--
Value Increase
--
Percent Increase
--
Adjusted for Inflation
Collateral Analytics

Collateral Analytics Collateral Analytics AVMs (Automated Valuation Model) employ a number of statistical approaches combined with neighborhood-specific comparable selection guarantees the most up-to-date and precise valuations.

Not Available

Collateral Analytics does not have data for the current month. Please view the chart for historical values.

ICE

ICE Mortgage Technology ICE Mortgage Technology’s AVM (Automated Valuation Model) is a state-of-the-art online residential property valuation tool that provides a quick and accurate estimate of the value of almost any home in the U.S.

Not Available

ICE Mortgage Technology does not have data for the current month. Please view the chart for historical values.

First American

First American First American Data & Analytics’ next-generation AVM combines unrivaled data assets with a blended ensemble of valuation models to produce highly accurate, reliable valuations you can trust.

Not Available

First American does not have data for the current month. Please view the chart for historical values.

Quantarium

Quantarium Quantarium’s valuation service, repeatedly proven the industry’s most accurate and comprehensive, is supercharged with a self-learning and auto-tuning AI engine that continually becomes smarter and more accurate as it processes daily inputs from the industry’s leading RE data lake.

Not Available

Quantarium does not have data for the current month. Please view the chart for historical values.

Average Value
Not Available
List Price
Sold Price
Create a Home Valuation Report for This Property
The Home Valuation Report is an in-depth analysis detailing your home's value as well as a comparison with similar homes in the area

Home Details

Home Type

  • Single Family

Est. Annual Taxes

  • $4,553

Year Built

  • Built in 2017

Lot Details

  • 5,309 Sq Ft Lot

HOA Fees

  • $185 Monthly HOA Fees

Home Design

  • Traditional Architecture
  • Patio Home
  • Slab Foundation
  • Frame Construction
  • Composition Roof

Interior Spaces

  • 1,802 Sq Ft Home
  • 1-Story Property
  • Ceiling Fan
  • Combination Kitchen and Dining Room

Kitchen

  • Breakfast Bar
  • Oven or Range
  • Plumbed For Gas In Kitchen
  • Electric Cooktop
  • Range Hood
  • Microwave
  • Dishwasher
  • Kitchen Island
  • Disposal

Bedrooms and Bathrooms

  • 2 Bedrooms
  • En-Suite Primary Bedroom
  • Walk-In Closet
  • 2 Full Bathrooms
  • Dual Vanity Sinks in Primary Bathroom
  • Shower

Laundry

  • Laundry Room
  • Laundry on main level
  • 220 Volts In Laundry

Parking

  • 2 Car Attached Garage
  • Oversized Parking
  • Garage Door Opener

Outdoor Features

  • Covered Patio or Porch
  • Rain Gutters

Schools

  • Derby Hills Elementary School
  • Derby North Middle School
  • Derby High School

Utilities

  • Forced Air Heating and Cooling System
  • Heating System Uses Gas

Listing and Financial Details

  • Assessor Parcel Number 30003-951

Community Details

Overview

  • Association fees include exterior maintenance, lawn service, snow removal, trash, gen. upkeep for common ar
  • $750 HOA Transfer Fee
  • Built by Perfection Builders, LLC
  • The Oaks Subdivision

Amenities

  • Clubhouse

Recreation

  • Fitness Center
  • Community Pool

Home Details

Home Type

Single Family

Est. Annual Taxes

$4,553

Year Built

Built in 2017

Lot Details

5,309 Sq Ft Lot

HOA Fees

$185 per month

Listing Details

  • Class: Residential
  • Property Type: Patio/Garden Home
  • Architecture: Traditional
  • Estimated Age: New
  • Homebuilder: Perfection Builders, LLC
  • Building Permit Date: 08/18/2016
  • Est Completion Date: 03/03/2017
  • Home Warranty Purchased: Builder's Warranty
  • Total Specials: 30564
  • Year Built: 2017
  • Annual Specials: 2531
  • Estimated AGLA: 1802
  • Estimated TFLA: 1802
  • Special Features: None
  • Property Sub Type: Detached
  • Stories: 1

Interior Features

  • Appliances: Dishwasher, Disposal, Microwave, Range/Oven
  • Interior Amenities: Ceiling Fan(s), Closet-Walk-In, Laminate – Other
  • Total Bedrooms: 2
  • Master Bedroom: Dimensions: 16' x 12', On Level: Main, Flooring: Carpet
  • Master Bedroom Features: Master Bdrm On Main Level, Master Bedroom Bath, Shower/Master Bedroom, Two Sinks
  • AG Bedrooms: 2
  • Total Bathrooms: 2
  • AG Full Bathrooms: 2
  • Total Full Baths: 2
  • Basement Foundation: Slab
  • Dining Area: Eating Bar, Kitchen/Dining Combo
  • Kitchen: Dimensions: 9' x 17', On Level: Main, Flooring: Laminate - Other
  • Kitchen Features: Eating Bar, Island, Pantry, Range Hood, Electric Hookup, Gas Hookup
  • Living Room: Dimensions: 18' x 14', On Level: Main, Flooring: Laminate - Other
  • Room 4: Dining Room, Dimensions: 12' x 17', On Level: Main, Flooring: Laminate - Other
  • Room 5: Sun Room/Atrium, Dimensions: 10' x 12', On Level: Main, Flooring: Laminate - Other
  • Room 6: Bedroom, Dimensions: 12' x 12', On Level: Main, Flooring: Carpet
  • AG Other Rooms: Concrete Storm Room, Sun Room
  • Levels: One Story

Exterior Features

  • Construction: Frame W/Less Than 50% Mas
  • Exterior Amenities: Patio, Covered Patio, Guttering, Sidewalks
  • Roof: Composition

Garage/Parking

  • Garage: Attached, Opener, Oversized
  • Garage Size: 2

Utilities

  • Cooling: Central, Electric
  • Flood Insurance: Unknown
  • Heating: Forced Air, Gas
  • Laundry: Main Floor, Separate Room, 220-Electric
  • Utilities: Natural Gas, Public Water, Sewer

Condo/Co-op/Association

  • HOA Fees Include: Exterior Maintenance, Lawn Service, Snow Removal, Trash, Gen. Upkeep For Common Ar
  • HOA Initiation Fee: 750
  • HOA YN: Yes
  • Annual HOA Fees: 2220

Association/Amenities

  • Neighborhood Amenities: Club House, Exercise Facility, Swimming Pool, Add’l Dues May Apply

Schools

  • Elementary School: Derby Hills
  • High School: Derby

Lot Info

  • Acreage: City Lot
  • Includes Lot Y/N: Yes
  • Lot Description: Standard
  • Lot Size Sq Ft: 5,309
  • Number Of Acres: 0.12
  • Geo ADDRESS Line: 931 E Twisted Oak Rd
  • Geo PRIMARY City: Derby
  • Geo Quality: 1
  • Geo Secondary City: Sedgwick Co.
  • Geo Subdivision: KS
  • Geo Update: 02/10/2017
  • Geo Zoom Level: 16

Tax Info

  • General Property Taxes: 4553
  • Assessor Parcel Number: 30003-951
  • General Tax Year: 2017

MLS Schools

  • Middle School: Derby North
  • School District: Derby School District (USD 260)

Home Values in the Area

Source: Public Records

Average Home Value in this Area


Source: Public Records

Agents Specializing in Derby, KS

See All Agents

Property History

We collect this data history from publicly available records. To have your information removed, we recommend requesting removal directly through your county’s website.

Date Event Price List to Sale Price per Sq Ft
08/22/2017 08/22/17 Sold -- -- --
07/08/2017 07/08/17 Pending -- -- --
02/10/2017 02/10/17 For Sale $303,539 -- $168 / Sq Ft
Source: South Central Kansas MLS

Agents Affiliated with this Home

  • Section Image
See All Agents

Map

Source: South Central Kansas MLS

MLS Number: 530992

South Central Kansas MLS

APN: 229-31-0-32-09-009.00

Your Personal Tour Guide

Ask me questions while you tour the home.