NOT LISTED FOR SALE
4 Beds
2.5 Baths
1,656 Sq Ft
1995 Built

Highlights

  • Colonial Architecture
  • Community Pool
  • Community Playground
  • Traditional Floor Plan
  • Living Room
  • Laundry Room

About This Home

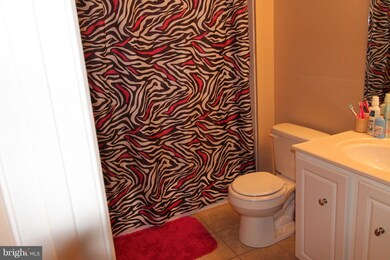
PRICED TO SELL! Good condition, just needs paint and carpet and it would be great! Recently replaced HVAC (still under warranty), recently replaced washer and dryer. Rare find 4 bedroom unit. Master Bedroom holds King easily. Community pool and Playground children's park in eyesight. New fencing. Flooring allowance. Home warranty. Owner says lets talk.

Last Agent to Sell the Property

Sue Graham

(703) 935-2308 suegrahamrealtor@gmail.com Samson Properties Listed on: 07/11/2015

Samson Properties

Last Buyer's Agent

Carissa Aftab

(703) 378-8810 donnysamson@samsonproperties.net Samson Properties

Samson Properties
Create a Home Valuation Report for This Property
The Home Valuation Report is an in-depth analysis detailing your home's value as well as a comparison with similar homes in the area

Townhouse Details

Home Type

  • Townhome

Est. Annual Taxes

  • $2,473

Year Built

  • Built in 1995

HOA Fees

Parking

  • 2 Assigned Parking Spaces

Home Design

  • Colonial Architecture
  • Vinyl Siding

Interior Spaces

  • 1,656 Sq Ft Home
  • Property has 3 Levels
  • Traditional Floor Plan
  • Ceiling Fan
  • Entrance Foyer
  • Living Room
  • Combination Kitchen and Dining Room
  • Utility Room

Kitchen

  • Microwave
  • Dishwasher
  • Disposal

Bedrooms and Bathrooms

  • 4 Bedrooms
  • 2.5 Bathrooms

Laundry

  • Laundry Room
  • Dryer
  • Washer

Unit Details

  • Two or More Common Walls

Schools

  • Dean Elementary School
  • Metz Middle School
  • Osbourn High School

Utilities

  • Cooling System Utilizes Natural Gas
  • Forced Air Heating and Cooling System
  • Heating System Uses Natural Gas
  • Natural Gas Water Heater

Listing and Financial Details

  • Tax Lot 163
  • Assessor Parcel Number 12020

Community Details

Overview

  • Association fees include management, insurance
  • Wellington/Cloverhill Community
  • Wellington/Cloverhill Condos Subdivision
  • The community has rules related to parking rules, no recreational vehicles, boats or trailers

Recreation

  • Community Playground
  • Community Pool

Security

  • Fenced around community

Townhouse Details

Home Type

Townhome

Est. Annual Taxes

$2,473

Year Built

Built in 1995

HOA Fees

$163 per month

Listing Details

  • Property Type: Residential
  • Structure Type: Interior Row/Townhouse
  • Architectural Style: Colonial
  • Ownership: Condominium
  • New Construction: No
  • Story List: Main, Upper 1, Upper 2
  • Year Built: 1995
  • Special Features: VirtualTour
  • Property Sub Type: Townhouses
  • Stories: 0

Interior Features

  • Appliances: Dishwasher, Disposal, Dryer, Microwave, Refrigerator, Washer
  • Interior Amenities: Combination Kitchen/Dining, Floor Plan - Traditional
  • Fireplace: No
  • Common Walls: 2+ Common Walls
  • Entry Location: Townhouse
  • Levels Count: 3+
  • Room List: Living Room, Primary Bedroom, Kitchen, Foyer, Laundry, Utility Room
  • Basement: No
  • Living Area Units: Square Feet
  • Total Sq Ft: 1656
  • Living Area Sq Ft: 1656
  • Price Per Sq Ft: 129.77
  • Above Grade Finished Sq Ft: 1656
  • Above Grade Finished Area Units: Square Feet

Beds/Baths

  • Bedrooms: 4
  • Total Bathrooms: 3
  • Full Bathrooms: 2
  • Half Bathrooms: 1
  • Main Level Bathrooms: 1.00
  • Upper Level Bathrooms: 1.00
  • Upper Level 2 Bathrooms: 1.00
  • Main Level Half Bathrooms: 1

Exterior Features

  • Other Structures: Above Grade
  • Construction Materials: Vinyl Siding
  • Pool Private: No
  • Water Access: No
  • Waterfront: No
  • Water Oriented: No
  • Pool: Yes - Community
  • Tidal Water: No
  • Water View: No

Garage/Parking

  • Assigned Spaces Count: 2
  • Garage: No
  • Parking Features: Assigned

Utilities

  • Central Air Conditioning: Yes
  • Cooling Fuel: Natural Gas
  • Cooling Type: Ceiling Fan(s), Central A/C
  • Cooling: Yes
  • Heating Fuel: Natural Gas
  • Heating Type: Forced Air
  • Heating: Yes
  • Hot Water: Natural Gas
  • Sewer/Septic System: Public Sewer
  • Water Source: Public

Condo/Co-op/Association

  • HOA Fees: 107.00
  • HOA Fee Frequency: Monthly
  • Condo Co-Op Association: No
  • Condo Co-Op Fee: 55.75
  • Condo Co-Op Fee Frequency: Monthly
  • HOA Condo Co-Op Amenities: Fencing, Pool - Outdoor, Swimming Pool, Tot Lots/Playground
  • HOA Condo Co-Op Fee Includes: Management, Insurance
  • HOA Condo Co-Op Rules: Fencing, Parking, Rv/Boat/Trail
  • HOA: Yes
  • Senior Community: No

Schools

  • Elementary School: DEAN
  • High School: OSBOURN
  • Middle Or Junior School: METZ

Lot Info

  • Property Attached Yn: Yes
  • Zoning: R5
  • In City Limits: Yes

Rental Info

  • Vacation Rental: No

Tax Info

  • Tax Annual Amount: 2472.58
  • Assessor Parcel Number: 12020
  • Tax Lot: 163
  • Tax Year: 2014

MLS Schools

  • School District Name: MANASSAS CITY PUBLIC SCHOOLS

Home Values in the Area

Source: Public Records

Average Home Value in this Area


Source: Public Records

Agents Specializing in Old Town Manassas, VA

See All Agents

Agents Affiliated with this Home

  • Section Image
  • Section Image
See All Agents

Map

Source: Bright MLS

MLS Number: 1000252557

Bright MLS
Your Personal Tour Guide

Ask me questions while you tour the home.