
Sean McDonald
RE/MAX Results - Longville
(218) 220-2236
111 Total Sales
3 in Brainerd
$59K - $240K Price Range


Estimated Value: $320,120
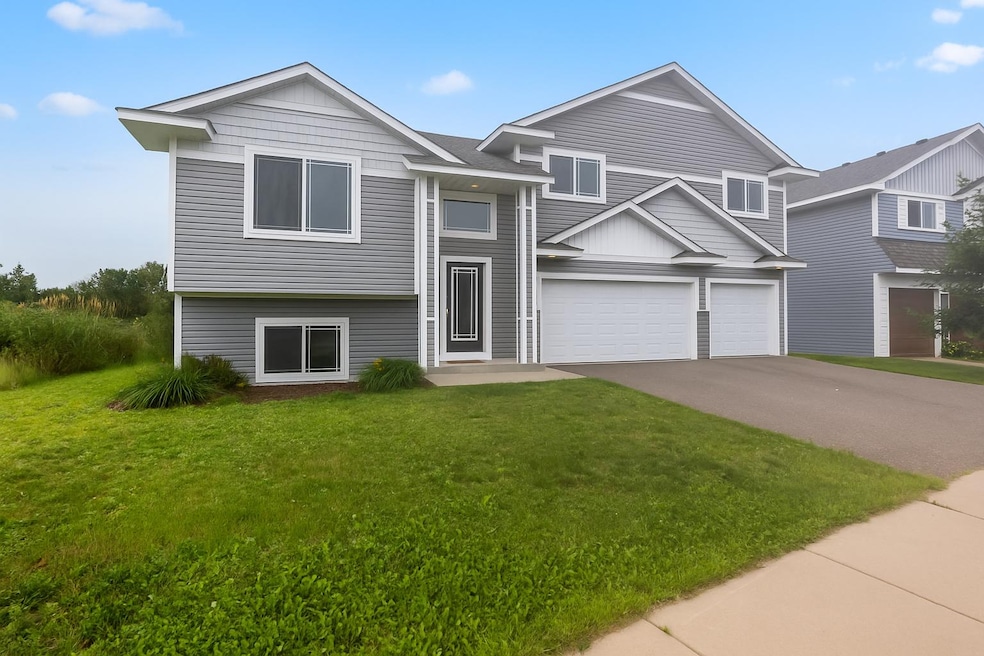
Don’t miss this beautifully finished three-bedroom, three full bath home featuring an oversized insulated 3-car garage, custom cabinetry, stainless steel appliances, six-panel doors, central air, and eye-catching stone accents with vinyl shakes on the exterior. The home includes a fully finished basement, asphalt driveway, sod, landscaping, and an irrigation system — all included in the price. Inside, you’ll find an open-concept living area filled with natural light, spacious bedrooms with ample closet space, and modern fixtures throughout. Conveniently located near schools, shopping, and parks, this home offers both comfort and practicality. Enjoy exceptional quality throughout at a very affordable value, making it the perfect place to settle in and create lasting memories.
We collect this data history from publicly available records. To have your information removed, we recommend requesting removal directly through your county’s website.
Sean McDonald
RE/MAX Results - Longville
(218) 220-2236
111 Total Sales
3 in Brainerd
$59K - $240K Price Range
Jennifer Giovinazzo
eXp Realty
(651) 661-2759
128 Total Sales
1 in Brainerd
$760,000 Price
Michael Fish
MN Real Estate and Management LLC
(218) 513-2492
35 Total Sales
6 in Brainerd
$135K - $465K Price Range
Mark Wessels
RE/MAX Results - Crosslake
(218) 316-7482
53 Total Sales
2 in Brainerd
$230K - $270K Price Range
Jessica McCarthy
Real Broker, LLC
(763) 347-2564
53 Total Sales
1 in Brainerd
$222,500 Price
Tom Schiffler
Premier Real Estate Services
(320) 345-3286
153 Total Sales
2 in Brainerd
$170K - $825K Price Range
We collect this data history from publicly available records. To have your information removed, we recommend requesting removal directly through your county’s website.
| Date | Buyer | Sale Price | Title Company |
|---|---|---|---|
| $314,000 | Edina Realty Title | ||
| Joncas Aaron Michael | $14,246 | -- |
We collect this data history from publicly available records. To have your information removed, we recommend requesting removal directly through your county’s website.
| Date | Status | Borrower | Loan Amount |
|---|---|---|---|
| Open | $250,400 |
We collect this data history from publicly available records. To have your information removed, we recommend requesting removal directly through your county’s website.
| Date | Event | Price | List to Sale | Price per Sq Ft |
|---|---|---|---|---|
| 09/15/2025 09/15/25 | Sold | $314,000 | -0.3% | $114 / Sq Ft |
| 08/17/2025 08/17/25 | Pending | -- | -- | -- |
| 07/24/2025 07/24/25 | For Sale | $315,000 | -- | $115 / Sq Ft |
We collect this data history from publicly available records. To have your information removed, we recommend requesting removal directly through your county’s website.
| Year | Tax Paid | Tax Assessment Tax Assessment Total Assessment is a certain percentage of the fair market value that is determined by local assessors to be the total taxable value of land and additions on the property. | Land | Improvement |
|---|---|---|---|---|
| 2026 | $3,108 | $325,200 | $46,700 | $278,500 |
| 2025 | $3,108 | $308,300 | $46,100 | $262,200 |
| 2024 | $3,170 | $313,800 | $45,100 | $268,700 |
| 2023 | $3,368 | $340,500 | $41,700 | $298,800 |
| 2022 | $2,866 | $304,300 | $33,400 | $270,900 |
| 2021 | $2,924 | $216,500 | $30,200 | $186,300 |
| 2020 | $106 | $212,700 | $30,700 | $182,000 |
| 2019 | $0 | $10,700 | $10,700 | $0 |
| 2018 | $0 | $10,500 | $10,500 | $0 |
| 2017 | $0 | $0 | $0 | $0 |
| 2016 | -- | $0 | $0 | $0 |
| 2015 | -- | $0 | $0 | $0 |
| 2014 | -- | $0 | $0 | $0 |
Seller's Agent in 2025
Bradley Williams
Engel & Völkers Minneapolis
(763) 795-1800
426 Total Sales
Buyer's Agent in 2025
Amye Miller
Edina Realty, Inc.
(320) 293-8158
245 Total Sales
Source: NorthstarMLS
MLS Number: 6732346
APN: 092710040010009
Disclaimer: Certain information contained herein is derived from information provided by parties other than Homes.com. All information provided is deemed reliable, but is not guaranteed to be accurate and should be independently verified.
All data is obtained from various sources and may not have been verified by broker or MLS GRID. Supplied Open House Information is subject to change without notice. All information should be independently reviewed and verified for accuracy. Properties may or may not be listed by the office/agent presenting the information. Some IDX listings have been excluded from this website.
Listings courtesy of NorthstarMLS as distributed by MLS GRID.
Based on information submitted to the MLS GRID
Ask me questions while you tour the home.