
Nancy Iozzo
Coldwell Banker Realty
(224) 231-5587
62 Total Sales
1 in Cress Creek
$740,000 Price

Estimated Value: $398,000 - $416,000
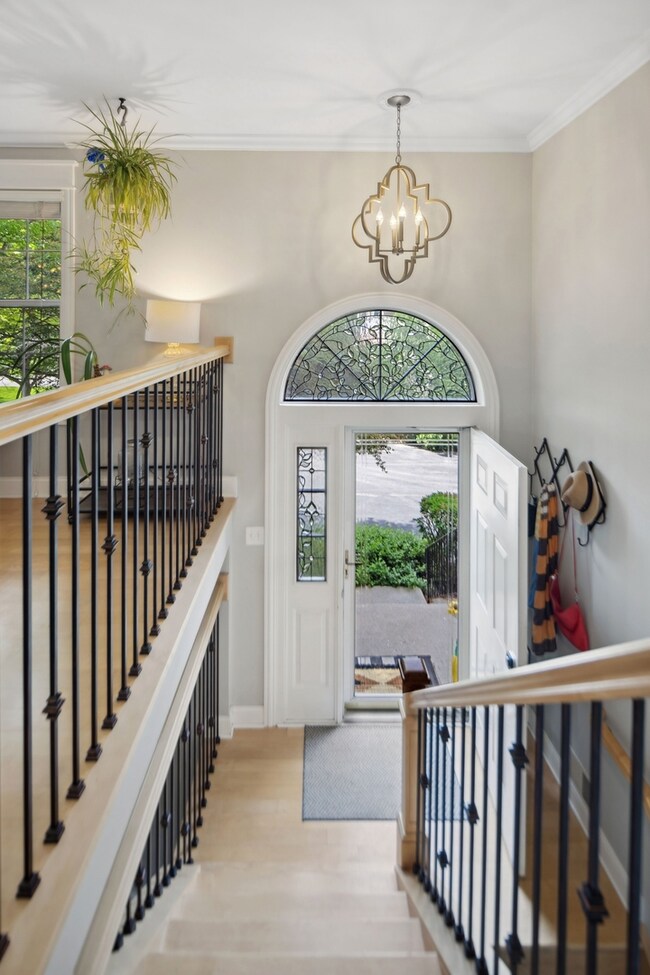
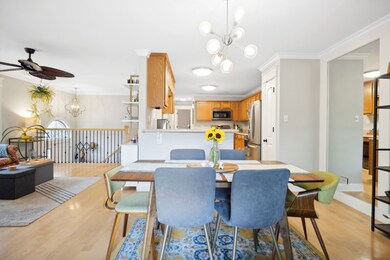
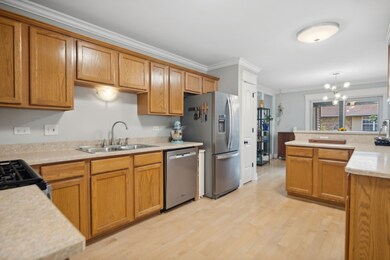
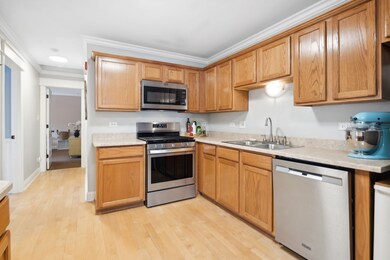

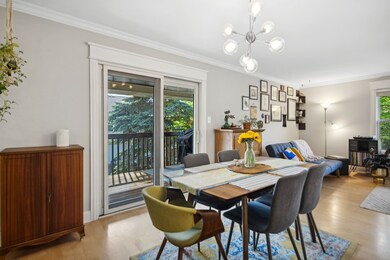
Updated 2 Bedroom, End-Unit, Luxury Townhome, w room for 3rd bedroom in Walk-out Lower Level, located in North Naperville. Newer Stainless Steel Appliances (2020) in Kitchen with Hardwood Flooring, Pantry and Breakfast Bar. The Dining Room has Pella Sliding Glass Doors (with integral blinds) leading to covered, over-sized east-facing balcony. Spacious Master Bedroom Suite with Walk-in-Closet and closet organizers. 2 Full Bathrooms feature Granite countertops, Stone Flooring, Cherry Cabinets & Kohler Fixtures. The Living Room is open to the Dining Room, great for entertaining. The Solid Maple Stairs have railings w updated bronze spindles. The Lower Level Family Room has a beautiful custom Marble and Wood Heatilator Fireplace and Pella Sliding Glass Doors (with integral blinds) leading to concrete patio. Upgraded Crown Moulding, Baseboards, Pocket Doors & Solid Core Panel Doors throughout. Oversized 2 1/2 Car Garage great for extra storage. NEW AC, Water Heater & Upgraded Light Fixtures. Walk to Downtown Naperville and Metra.
Last Agent to Sell the Property
@properties Christie?s International Real Estate License #475143557 Listed on: 05/30/2024
We collect this data history from publicly available records. To have your information removed, we recommend requesting removal directly through your county’s website.
Nancy Iozzo
Coldwell Banker Realty
(224) 231-5587
62 Total Sales
1 in Cress Creek
$740,000 Price
Vipin Gulati
RE/MAX Professionals Select
(708) 859-6295
265 Total Sales
1 in Cress Creek
$205,000 Price
Bernard Cobb
RE/MAX of Naperville
(708) 905-8047
163 Total Sales
5 in Cress Creek
$180K - $701K Price Range
Bonnie Antosh
RE/MAX Suburban
(224) 877-7523
81 Total Sales
1 in Cress Creek
$1,155,000 Price
Tom Campone
Keller Williams ONEChicago
(725) 228-7482
198 Total Sales
1 in Cress Creek
$514,100 Price
Kimberly Zahand
Keller Williams North Shore West
(708) 859-7009
393 Total Sales
1 in Cress Creek
$339,700 Price
We collect this data history from publicly available records. To have your information removed, we recommend requesting removal directly through your county’s website.
| Date | Buyer | Sale Price | Title Company |
|---|---|---|---|
| $385,000 | None Listed On Document | ||
| Seguin Neil X | $298,000 | Citywide Title Corporation | |
| Gushurst Donald F | -- | None Available | |
| Garrison Ii Carl D | $161,000 | -- | |
| Bown Gregory L | $156,000 | -- |
We collect this data history from publicly available records. To have your information removed, we recommend requesting removal directly through your county’s website.
| Date | Status | Borrower | Loan Amount |
|---|---|---|---|
| Open | $365,655 | ||
| Previous Owner | Seguin Neil X | $238,400 | |
| Previous Owner | Gushurst Donald F | $133,500 | |
| Previous Owner | Gushurst Donald F | $61,000 | |
| Previous Owner | Gushurst Donald F | $133,500 | |
| Previous Owner | Garrison Ii Carl D | $116,500 | |
| Previous Owner | Garrison Ii Carl D | $120,000 |
We collect this data history from publicly available records. To have your information removed, we recommend requesting removal directly through your county’s website.
| Date | Event | Price | List to Sale | Price per Sq Ft | Prior Sale |
|---|---|---|---|---|---|
| 07/09/2024 07/09/24 | Sold | $384,900 | 0.0% | $205 / Sq Ft | |
| 06/07/2024 06/07/24 | Pending | -- | -- | -- | |
| 05/29/2024 05/29/24 | Price Changed | $384,900 | -1.1% | $205 / Sq Ft | |
| 05/07/2024 05/07/24 | Price Changed | $389,000 | -2.8% | $207 / Sq Ft | |
| 04/27/2024 04/27/24 | For Sale | $400,000 | +34.2% | $213 / Sq Ft | |
| 06/21/2021 06/21/21 | Sold | $298,000 | +1.5% | $159 / Sq Ft | View Prior Sale |
| 05/18/2021 05/18/21 | Pending | -- | -- | -- | |
| 05/17/2021 05/17/21 | Price Changed | $293,500 | -1.5% | $156 / Sq Ft | |
| 05/06/2021 05/06/21 | For Sale | $298,000 | +8.0% | $159 / Sq Ft | |
| 04/13/2018 04/13/18 | Sold | $276,000 | -4.8% | $147 / Sq Ft | View Prior Sale |
| 03/05/2018 03/05/18 | Pending | -- | -- | -- | |
| 03/01/2018 03/01/18 | For Sale | $289,900 | -- | $154 / Sq Ft |
We collect this data history from publicly available records. To have your information removed, we recommend requesting removal directly through your county’s website.
| Year | Tax Paid | Tax Assessment Tax Assessment Total Assessment is a certain percentage of the fair market value that is determined by local assessors to be the total taxable value of land and additions on the property. | Land | Improvement |
|---|---|---|---|---|
| 2024 | $6,457 | $113,293 | $22,280 | $91,013 |
| 2023 | $6,086 | $101,800 | $20,020 | $81,780 |
| 2022 | $5,532 | $91,620 | $18,020 | $73,600 |
| 2021 | $5,331 | $88,350 | $17,380 | $70,970 |
| 2020 | $5,314 | $88,350 | $17,380 | $70,970 |
| 2019 | $5,115 | $84,030 | $16,530 | $67,500 |
| 2018 | $4,691 | $77,660 | $15,280 | $62,380 |
| 2014 | $4,699 | $69,660 | $13,700 | $55,960 |
| 2013 | $4,668 | $70,140 | $13,790 | $56,350 |
Seller's Agent in 2024
Margaret Peggie Costello
@ Properties
(630) 391-1991
1 in this area
112 Total Sales
Buyer's Agent in 2024
Jill Lejsek
Baird Warner
(630) 816-8701
1 in this area
86 Total Sales
Seller's Agent in 2021
Ken Mehon
Baird Warner
(630) 640-5267
2 in this area
18 Total Sales
Seller's Agent in 2018
Cookie Hanson
Century 21 Circle
(630) 272-9321
36 Total Sales
Source: Midwest Real Estate Data (MRED)
MLS Number: 12032210
APN: 07-13-113-017
Disclaimer: Certain information contained herein is derived from information provided by parties other than Homes.com. All information provided is deemed reliable, but is not guaranteed to be accurate and should be independently verified.
All data is obtained from various sources and may not have been verified by broker or MLS GRID. Supplied Open House Information is subject to change without notice. All information should be independently reviewed and verified for accuracy. Properties may or may not be listed by the office/agent presenting the information. Some IDX listings have been excluded from this website.
Listings courtesy of Midwest Real Estate Data (MRED) as distributed by MLS GRID.
Based on information submitted to the MLS GRID
Ask me questions while you tour the home.