
Katie Wright
Responds Quickly
Keller Williams Premier
(947) 223-1523
448 Total Sales
2 in Wixom
$310K - $386K Price Range
Estimated Value: $320,963 - $338,000
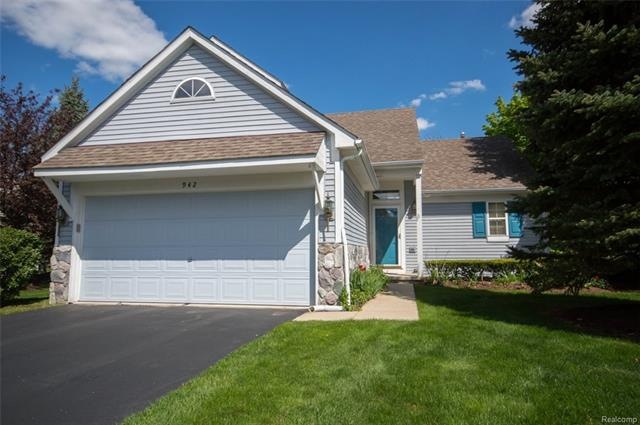
Detached condo with 1st floor master suite in Hamlet Village. Attractive vinyl & stone exterior with professional landscape. You will appreciate the spacious interior offering 3 bedrooms & 2.1 baths.Great room features a cathedral ceiling. Spacious kitchen offers plenty of cabinets & counterspace, includes appliances. Laminate wood floors in kitchen & dining area. 1st floor laundry includes washer & dryer. 1st floor powder room. Master suite offers cathedral ceiling, private bath and walk-in closet. Newer furnace 2010. Roof 2007. Hot water tank 2008. Full basement. 2 car attached garage. Deck. Association fee only covers grounds maintenance and water to sprinklers. Come view inside!
Last Agent to Sell the Property
Remerica United Realty License #6501284577 Listed on: 06/09/2017
Last Buyer's Agent
Julie Martz
RE/MAX Showcase Homes License #RCO-6501299165
We collect this data history from publicly available records. To have your information removed, we recommend requesting removal directly through your county’s website.
Katie Wright
Keller Williams Premier
(947) 223-1523
448 Total Sales
2 in Wixom
$310K - $386K Price Range
Michael Drapal
Max Broock Realtors
(947) 216-2654
70 Total Sales
2 in Wixom
$431K - $467K Price Range
Alan Peasley
National Realty Centers, Inc
(947) 600-5158
100 Total Sales
1 in Wixom
$218,000 Price
Aida Omidvar
KW Metro
(947) 221-4263
146 Total Sales
1 in Wixom
$380,000 Price
Robert Harrell
Real Estate One-Commerce
(947) 210-6697
104 Total Sales
1 in Wixom
$292,000 Price
Jay Fontaine
Fontaine Real Estate Group
(947) 216-2682
177 Total Sales
4 in Wixom
$116K - $556K Price Range
We collect this data history from publicly available records. To have your information removed, we recommend requesting removal directly through your county’s website.
| Date | Buyer | Sale Price | Title Company |
|---|---|---|---|
| $205,000 | None Available | ||
| -- | Attorney | ||
| -- | None Available | ||
| $124,080 | -- |
We collect this data history from publicly available records. To have your information removed, we recommend requesting removal directly through your county’s website.
| Date | Status | Borrower | Loan Amount |
|---|---|---|---|
| Open | $136,000 | ||
| Closed | $164,000 | ||
| Previous Owner | $30,000 |
We collect this data history from publicly available records. To have your information removed, we recommend requesting removal directly through your county’s website.
| Date | Event | Price | List to Sale | Price per Sq Ft |
|---|---|---|---|---|
| 09/01/2017 09/01/17 | Sold | $205,000 | 0.0% | $158 / Sq Ft |
| 07/28/2017 07/28/17 | Pending | -- | -- | -- |
| 07/24/2017 07/24/17 | For Sale | $205,000 | 0.0% | $158 / Sq Ft |
| 06/19/2017 06/19/17 | Off Market | $205,000 | -- | -- |
| 06/09/2017 06/09/17 | For Sale | $205,000 | -- | $158 / Sq Ft |
We collect this data history from publicly available records. To have your information removed, we recommend requesting removal directly through your county’s website.
| Year | Tax Paid | Tax Assessment Tax Assessment Total Assessment is a certain percentage of the fair market value that is determined by local assessors to be the total taxable value of land and additions on the property. | Land | Improvement |
|---|---|---|---|---|
| 2025 | $3,646 | $143,060 | $0 | $0 |
| 2024 | $3,398 | $137,340 | $0 | $0 |
| 2023 | $3,220 | $122,040 | $0 | $0 |
| 2022 | $3,272 | $105,370 | $0 | $0 |
| 2021 | $3,250 | $103,620 | $0 | $0 |
| 2020 | $3,137 | $100,250 | $0 | $0 |
| 2019 | $3,260 | $94,220 | $0 | $0 |
| 2018 | $3,306 | $82,810 | $0 | $0 |
| 2017 | $2,197 | $79,310 | $0 | $0 |
| 2016 | $2,172 | $75,040 | $0 | $0 |
| 2015 | -- | $67,050 | $0 | $0 |
| 2014 | -- | $60,430 | $0 | $0 |
| 2011 | -- | $64,440 | $0 | $0 |
Seller's Agent in 2017
Debbie Johnson
Remerica United Realty
(248) 979-6420
58 Total Sales
J
Buyer's Agent in 2017
Julie Martz
RE/MAX
Source: Realcomp
MLS Number: 217048667
APN: 17-32-227-004
Disclaimer: Certain information contained herein is derived from information provided by parties other than Homes.com. All information provided is deemed reliable, but is not guaranteed to be accurate and should be independently verified.
IDX provided courtesy of Realcomp II Ltd. via Ten-X and MLS
Copyright 2026 Realcomp II Ltd. Shareholders
IDX information is provided exclusively for consumers' personal, noncommercial use and may not be used for any purpose other than to identify prospective properties consumers may be interested in purchasing. The accuracy of all information, regardless of source, is not guaranteed or warranted. All information should be independently verified.
Listing Information presented by local MLS brokerage: Ten-X, local REALTOR®- Arlene Richardson - (888)-952-6393
Ask me questions while you tour the home.