
9423 Vintner Cir Patterson, CA 95363
Diablo Grande AreaEstimated payment $2,907/month
Highlights
- Wood Flooring
- Quartz Countertops
- Cul-De-Sac
- Great Room
- Breakfast Area or Nook
- Fireplace
About This Home
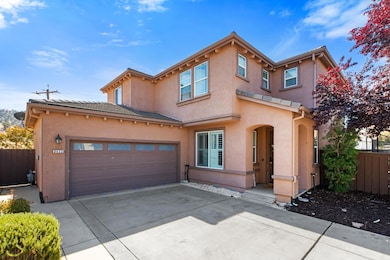
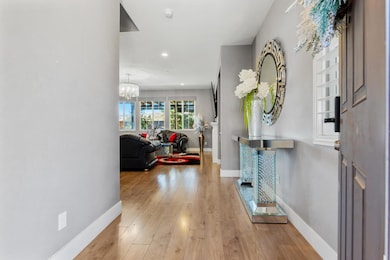
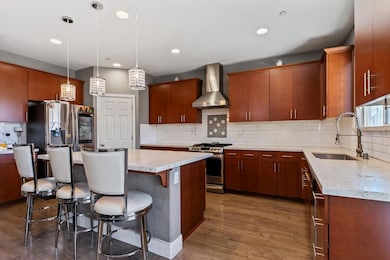
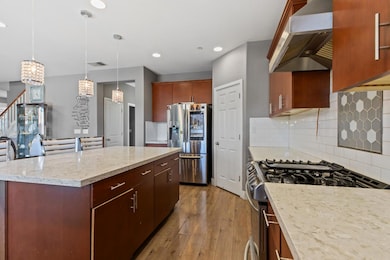
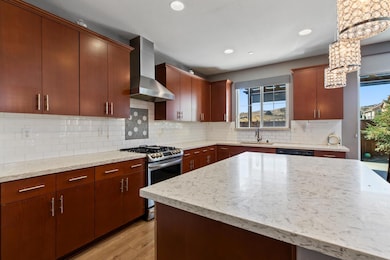
Tucked away in the peaceful, guard-gated community of Diablo Grande, this 2016 two-story home offers the perfect blend of modern living and tranquil surroundings. With 4 bedrooms, 3 full baths, and a versatile upstairs loft, there's plenty of space to relax, work, or entertain. A convenient downstairs bedroom provides flexibility for guests or multi-generational living. Inside, the light-filled great room features laminate flooring, quartz countertops, and a cozy gas fireplace that brings warmth and comfort to the heart of the home. The open-concept layout seamlessly connects the kitchen and living area, making everyday living and gatherings effortless. Step outside to a spacious, low-maintenance backyard with no rear neighborsideal for quiet mornings or weekend barbecues. Enjoy a lifestyle that feels like a private retreatsecure, scenic, and just a short drive from Patterson's shops, dining, and freeway access.
Home Details
Home Type
- Single Family
Year Built
- Built in 2016 | Remodeled
Lot Details
- 6,159 Sq Ft Lot
- Cul-De-Sac
- Property is zoned R-!
HOA Fees
- $209 Monthly HOA Fees
Parking
- 2 Car Attached Garage
Home Design
- Concrete Foundation
- Slab Foundation
- Tile Roof
- Concrete Perimeter Foundation
- Stucco
Interior Spaces
- 2,542 Sq Ft Home
- 2-Story Property
- Ceiling Fan
- Fireplace
- Great Room
- Combination Dining and Living Room
Kitchen
- Breakfast Area or Nook
- Free-Standing Gas Range
- Range Hood
- Microwave
- Ice Maker
- Dishwasher
- Kitchen Island
- Quartz Countertops
Flooring
- Wood
- Laminate
- Tile
Bedrooms and Bathrooms
- 4 Bedrooms
- Primary Bedroom Upstairs
- Walk-In Closet
- 3 Full Bathrooms
- Bathtub with Shower
Laundry
- Laundry in unit
- 220 Volts In Laundry
- Washer and Dryer Hookup
Home Security
- Security Gate
- Fire and Smoke Detector
Utilities
- Central Heating and Cooling System
- Heating System Uses Natural Gas
- Private Sewer
Additional Features
- Energy-Efficient Windows
- Pergola
Listing and Financial Details
- Assessor Parcel Number 025-032-010-000
Community Details
Overview
- Association fees include management
- Mandatory home owners association
Recreation
- Trails
Security
- Security Guard
Map
Home Values in the Area
Average Home Value in this Area
Tax History
We collect this data history from publicly available records. To have your information removed, we recommend requesting removal directly through your county’s website.
| Year | Tax Paid | Tax Assessment Tax Assessment Total Assessment is a certain percentage of the fair market value that is determined by local assessors to be the total taxable value of land and additions on the property. | Land | Improvement |
|---|---|---|---|---|
| 2025 | $1,808 | $45,433 | $6,000 | $39,433 |
| 2024 | $1,808 | $45,433 | $6,000 | $39,433 |
| 2023 | $1,292 | $43,130 | $6,000 | $37,130 |
| 2022 | $1,342 | $43,130 | $6,000 | $37,130 |
| 2021 | $1,342 | $43,130 | $6,000 | $37,130 |
| 2020 | $1,295 | $41,970 | $5,400 | $36,570 |
| 2019 | $1,295 | $41,970 | $5,400 | $36,570 |
| 2018 | $1,320 | $41,970 | $5,400 | $36,570 |
| 2017 | $1,670 | $41,970 | $5,400 | $36,570 |
| 2016 | $1,670 | $41,970 | $5,400 | $36,570 |
| 2015 | $1,311 | $32,950 | $2,240 | $30,710 |
| 2014 | -- | $32,950 | $2,240 | $30,710 |
Property History
We collect this data history from publicly available records. To have your information removed, we recommend requesting removal directly through your county’s website.
| Date | Event | Price | List to Sale | Price per Sq Ft | Prior Sale |
|---|---|---|---|---|---|
| 07/28/2026 07/28/26 | Pending | -- | -- | -- | |
| 04/21/2026 04/21/26 | For Sale | $480,000 | 0.0% | $189 / Sq Ft | |
| 04/17/2026 04/17/26 | Off Market | $480,000 | -- | -- | |
| 10/20/2025 10/20/25 | For Sale | $480,000 | +23.1% | $189 / Sq Ft | |
| 08/10/2018 08/10/18 | Sold | $390,000 | +0.3% | $153 / Sq Ft | View Prior Sale |
| 07/18/2018 07/18/18 | Pending | -- | -- | -- | |
| 06/18/2018 06/18/18 | For Sale | $388,800 | -- | $153 / Sq Ft |
Purchase History
We collect this data history from publicly available records. To have your information removed, we recommend requesting removal directly through your county’s website.
| Date | Type | Sale Price | Title Company |
|---|---|---|---|
| Grant Deed | $390,000 | Chicago Title Co | |
| Grant Deed | $311,500 | Old Republic Title Company | |
| Grant Deed | -- | First American Title |
Mortgage History
We collect this data history from publicly available records. To have your information removed, we recommend requesting removal directly through your county’s website.
| Date | Status | Loan Amount | Loan Type |
|---|---|---|---|
| Open | $379,845 | New Conventional | |
| Closed | $370,500 | New Conventional | |
| Previous Owner | $241,500 | New Conventional |
Source: MetroList
MLS Number: 225135403

APN: 025-32-10
Disclaimer: Certain information contained herein is derived from information provided by parties other than Homes.com. All information provided is deemed reliable, but is not guaranteed to be accurate and should be independently verified.
IDX information is provided exclusively for personal, non-commercial use, and may not be used for any purpose other than to identify prospective properties consumers may be interested in purchasing. Information is deemed reliable but not guaranteed.
- 9419 Vintner Cir
- 9403 Vintner Cir
- 9397 Vintner Cir
- 9450 Vintner Cir
- 9390 Vintner Cir
- 9387 Vintner Cir
- 9379 Vintner Cir
- 9340 Vintner Cir
- 20855 Grapevine Dr
- 9333 Vintner Cir
- 20640 Sarazen Place
- 20848 Shrub Oak Dr
- 20637 Sarazen Place
- 9489 California Oak Cir
- 9417 California Oak Cir
- 9332 Jacks Place
- 20617 Sarazen Place
- 21109 Varietal Ct
- 20761 Fairway Dr
- 20939 Valley View Place
Ask me questions while you tour the home.