
Andrew Plante
Renovation Realty
(858) 766-6340
60 Total Sales
1 in Ivey Ranch-Rancho Del Oro
$870,000 Price
Estimated Value: $1,083,863 - $1,100,000
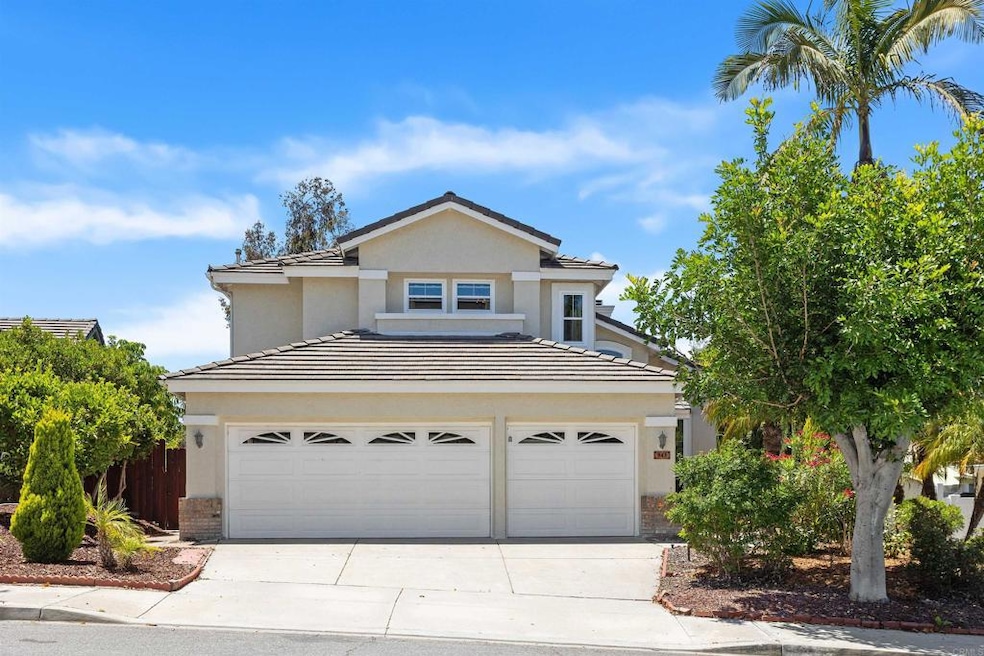
TURNKEY-Westerly Views Await You! Discover This Gem in Patina at Rancho Del Oro! Built in 1993 and superbly maintained, this move-in-ready residence boasts upgraded essentials—from new windows, water heater, furnace, and even the shut-off valve to freshly painted interiors (June 2025) and premium flooring throughout. Step inside through grand double doors to be welcomed by soaring vaulted ceilings and an abundance of natural light. The heart of the home is the impeccable kitchen, which features a generous pantry, a new dishwasher, double sink, center island with bar seating, and a delightful kitchenette bay window. This space flows effortlessly into a combined family room and kitchen area complete with a cozy fireplace. Entertaining is a breeze with both a large formal dining room and a spacious living room designed for memorable gatherings. A full bedroom and bath on the main level offer flexibility for guests or work-from-home needs, while the upstairs primary suite—complete with tranquil westerly views, an en suite bathroom with dual vanities, a walk-in closet, and a private toilet room. Large cabinetry and dual vanity guest bathroom serve spacious secondary bedrooms. Additional highlights include an oversized three-car garage, custom paver accents in the backyard, enchanting rose beds, and mature fruit trees along the southern perimeter. This home is perfectly located near Camp Pendleton, shopping, schools, and major commuter routes to OC, Temecula, and downtown San Diego, supporting all lifestyles. Don’t miss your chance to call this extraordinary Oceanside property yours—
Last Agent to Sell the Property
Coldwell Banker Realty Brokerage Phone: 760-859-7417 License #01923880 Listed on: 06/17/2025
We collect this data history from publicly available records. To have your information removed, we recommend requesting removal directly through your county’s website.
Andrew Plante
Renovation Realty
(858) 766-6340
60 Total Sales
1 in Ivey Ranch-Rancho Del Oro
$870,000 Price
Marc Lotzof
Compass
(858) 289-0387
105 Total Sales
1 in Ivey Ranch-Rancho Del Oro
$648,000 Price
Kimberly Schmidt
Compass
(619) 375-5981
168 Total Sales
1 in Ivey Ranch-Rancho Del Oro
$880,000 Price
Mary Valentine- Frolander
First Team Real Estate
(442) 237-9602
105 Total Sales
1 in Ivey Ranch-Rancho Del Oro
$887,000 Price
Kelly Madruga
Choice Properties
(858) 221-9034
25 Total Sales
1 in Ivey Ranch-Rancho Del Oro
$875,000 Price
Don Engle
Harcourts One
(760) 259-2648
14 Total Sales
4 in Ivey Ranch-Rancho Del Oro
$744K - $775K Price Range
We collect this data history from publicly available records. To have your information removed, we recommend requesting removal directly through your county’s website.
| Date | Buyer | Sale Price | Title Company |
|---|---|---|---|
| $1,097,000 | Equity Title Company | ||
| Nault Joseph Elias | $520,000 | Fidelity National Title | |
| Armstrong L F | $190,000 | Fidelity National Title Ins | |
| -- | $217,900 | -- |
We collect this data history from publicly available records. To have your information removed, we recommend requesting removal directly through your county’s website.
| Date | Status | Borrower | Loan Amount |
|---|---|---|---|
| Open | $918,337 | ||
| Previous Owner | Nault Joseph Elias | $498,480 | |
| Previous Owner | Nault Joseph Elias | $500,333 | |
| Previous Owner | Nault Joseph Elias | $504,927 |
We collect this data history from publicly available records. To have your information removed, we recommend requesting removal directly through your county’s website.
| Date | Event | Price | List to Sale | Price per Sq Ft | Prior Sale |
|---|---|---|---|---|---|
| 07/23/2025 07/23/25 | Sold | $1,097,000 | 0.0% | $477 / Sq Ft | |
| 06/27/2025 06/27/25 | Pending | -- | -- | -- | |
| 06/17/2025 06/17/25 | For Sale | $1,097,000 | +111.0% | $477 / Sq Ft | |
| 07/26/2013 07/26/13 | Sold | $520,000 | 0.0% | $226 / Sq Ft | View Prior Sale |
| 06/17/2013 06/17/13 | Pending | -- | -- | -- | |
| 06/11/2013 06/11/13 | For Sale | $520,000 | -- | $226 / Sq Ft |
We collect this data history from publicly available records. To have your information removed, we recommend requesting removal directly through your county’s website.
| Year | Tax Paid | Tax Assessment Tax Assessment Total Assessment is a certain percentage of the fair market value that is determined by local assessors to be the total taxable value of land and additions on the property. | Land | Improvement |
|---|---|---|---|---|
| 2026 | $7,240 | $1,097,000 | $346,403 | $750,597 |
| 2025 | $6,827 | $637,435 | $201,285 | $436,150 |
| 2024 | $6,827 | $624,938 | $197,339 | $427,599 |
| 2023 | $6,663 | $612,685 | $193,470 | $419,215 |
| 2022 | $6,647 | $600,673 | $189,677 | $410,996 |
| 2021 | $6,498 | $588,896 | $185,958 | $402,938 |
| 2020 | $6,476 | $582,859 | $184,052 | $398,807 |
| 2019 | $10,082 | $571,432 | $180,444 | $390,988 |
| 2018 | $9,760 | $560,228 | $176,906 | $383,322 |
| 2017 | $9,628 | $549,244 | $173,438 | $375,806 |
| 2016 | $9,487 | $538,476 | $170,038 | $368,438 |
| 2015 | $9,475 | $530,388 | $167,484 | $362,904 |
| 2014 | $9,331 | $520,000 | $164,204 | $355,796 |
Seller's Agent in 2025
Dene Sellers
Coldwell Banker Realty
(760) 859-7417
3 in this area
42 Total Sales
Buyer's Agent in 2025
Christine Wright
Coldwell Banker Realty
(858) 245-5800
1 in this area
16 Total Sales
Seller's Agent in 2013
Chris Heller
eXp Realty of Southern CA
(800) 800-2978
2 in this area
304 Total Sales
AT
Buyer's Agent in 2013
Andy Taylor
Premier Residential
Source: California Regional Multiple Listing Service (CRMLS)
MLS Number: NDP2505942
APN: 161-713-08
Disclaimer: Certain information contained herein is derived from information provided by parties other than Homes.com. All information provided is deemed reliable, but is not guaranteed to be accurate and should be independently verified.
The multiple listing data appearing on this website, or contained in reports produced therefrom, is owned and copyrighted by California Regional Multiple Listing Service, Inc. ("CRMLS") and is protected by all applicable copyright laws. Information provided is for viewer's personal, non-commercial use and may not be used for any purpose other than to identify prospective properties the viewer may be interested in purchasing. All listing data, including but not limited to square footage and lot size is believed to be accurate, but the listing Agent, listing Broker and CRMLS and its affiliates do not warrant or guarantee such accuracy. The viewer should independently verify the listed data prior to making any decisions based on such information by personal inspection and/or contacting a real estate professional.
Based on information from California Regional Multiple Listing Service, Inc. and /or other sources. All data, including all measurements and calculations of area, is obtained from various sources and has not been, and will not be, verified by broker or MLS. All information should be independently reviewed and verified for accuracy. Properties may or may not be listed by the office/agent presenting the information
Ask me questions while you tour the home.