
Stephanie Parson
Keller Williams Realty West
(314) 582-2218
170 Total Sales
16 in O'Fallon
$215K - $1.2M Price Range

Estimated Value: $276,000 - $325,000
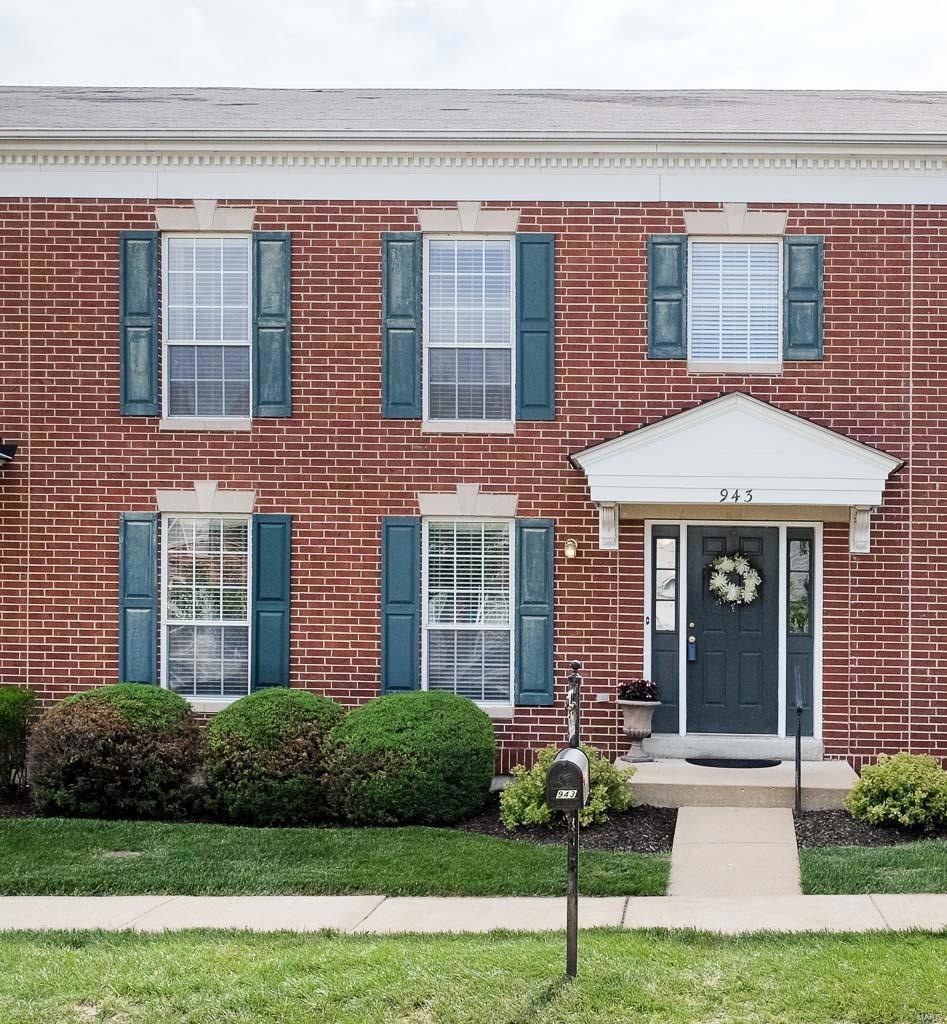
Home Sweet Home. Welcome to this adorable 3 bedrm, 2.5 bath 1.5 Story townhome. Enter thru the front door and you are greeted with gleaming hardwood floors. You’ll find a separate dining area and a spectacular 2 story great rm. The great rm offers a gas fireplace and a ceiling fan and large windows that illuminate this space. In the kitchen, you will find plenty of prep space, a pantry, stainless steel appliances and custom cabinetry. Walk-out to your private patio area. A great space for outdoor entertaining. There is a main flr laundry rm off the kitchen. The main flr master suite is spacious enough for a king size bed. This rm also offers a ceiling fan, walk-in closet and an en suite. The en suite features a double bowl vanity and a separate tub and shower. Upstairs and you will appreciate the two large bedrms each with their own walk-in closets. The loft area is a great spot for a home office. This home is located in the Fort Zumwalt West School District. Make this your next home.
Last Agent to Sell the Property
Berkshire Hathaway HomeServices Select Properties License #2004011516 Listed on: 06/15/2017
Last Buyer's Agent
Toni Stogdill
Keller Williams Chesterfield License #2016007702
We collect this data history from publicly available records. To have your information removed, we recommend requesting removal directly through your county’s website.
Stephanie Parson
Keller Williams Realty West
(314) 582-2218
170 Total Sales
16 in O'Fallon
$215K - $1.2M Price Range
Julie Vaughan
RE/MAX Platinum
(314) 325-1527
90 Total Sales
32 in O'Fallon
$184K - $485K Price Range
Angela Lockett
Narrative Real Estate
(636) 557-4723
61 Total Sales
8 in O'Fallon
$200K - $520K Price Range
Dianne Stasa
ReeceNichols Real Estate
(314) 501-6235
102 Total Sales
1 in O'Fallon
$294,000 Price
Bethany DeMaggio
Real Broker LLC
(314) 310-8387
156 Total Sales
3 in O'Fallon
$180K - $578K Price Range
Brian Sohn
EXP Realty, LLC
(314) 697-2273
282 Total Sales
4 in O'Fallon
$220K - $405K Price Range
We collect this data history from publicly available records. To have your information removed, we recommend requesting removal directly through your county’s website.
| Date | Buyer | Sale Price | Title Company |
|---|---|---|---|
| $190,000 | Select Title Group | ||
| Kopecky James B | $136,500 | None Available | |
| Secretary Of Veterans Affairs | $132,195 | None Available | |
| Biggs Rex | -- | -- |
We collect this data history from publicly available records. To have your information removed, we recommend requesting removal directly through your county’s website.
| Date | Status | Borrower | Loan Amount |
|---|---|---|---|
| Open | $22,270 | ||
| Open | Any If | $172,000 | |
| Closed | Milliot Michael | $180,500 | |
| Previous Owner | Kopecky James B | $95,550 | |
| Previous Owner | Biggs Rex | $179,950 | |
| Previous Owner | Biggs Rex | $187,950 |
We collect this data history from publicly available records. To have your information removed, we recommend requesting removal directly through your county’s website.
| Date | Event | Price | List to Sale | Price per Sq Ft |
|---|---|---|---|---|
| 08/17/2017 08/17/17 | Sold | -- | -- | -- |
| 06/15/2017 06/15/17 | For Sale | $195,000 | -- | $94 / Sq Ft |
We collect this data history from publicly available records. To have your information removed, we recommend requesting removal directly through your county’s website.
| Year | Tax Paid | Tax Assessment Tax Assessment Total Assessment is a certain percentage of the fair market value that is determined by local assessors to be the total taxable value of land and additions on the property. | Land | Improvement |
|---|---|---|---|---|
| 2026 | $3,271 | $52,268 | ||
| 2025 | $2,953 | $52,268 | ||
| 2023 | $2,955 | $45,760 | $0 | $0 |
| 2022 | $2,808 | $40,558 | $0 | $0 |
| 2021 | $2,815 | $40,558 | $0 | $0 |
| 2020 | $2,885 | $39,649 | $0 | $0 |
| 2019 | $2,896 | $39,649 | $0 | $0 |
| 2018 | $2,645 | $34,571 | $0 | $0 |
| 2017 | $2,620 | $34,571 | $0 | $0 |
| 2016 | $2,293 | $29,136 | $0 | $0 |
| 2015 | $2,113 | $29,136 | $0 | $0 |
| 2014 | $2,287 | $32,456 | $0 | $0 |
Seller's Agent in 2017
Kimberly McClintock
Berkshire Hathway Home Services
(314) 602-1756
158 Total Sales
Seller Co-Listing Agent in 2017
Tita Pascoe
Berkshire Hathway Home Services
(636) 233-3143
48 Total Sales
TS
Buyer's Agent in 2017
Toni Stogdill
Keller Williams Chesterfield
Source: MARIS MLS
MLS Number: MIS17048164
APN: 2-0130-8878-00-0244.0000000
Disclaimer: Certain information contained herein is derived from information provided by parties other than Homes.com. All information provided is deemed reliable, but is not guaranteed to be accurate and should be independently verified.
All data is obtained from various sources and may not have been verified by broker or MLS GRID. Supplied Open House Information is subject to change without notice. All information should be independently reviewed and verified for accuracy. Properties may or may not be listed by the office/agent presenting the information. Some IDX listings have been excluded from this website.
Listings courtesy of MARIS MLS as distributed by MLS GRID.
Based on information submitted to the MLS GRID
Ask me questions while you tour the home.