
Mindy Sue Felixbrod
Keller Williams Village Square Realty
(845) 712-9255
54 Total Sales
8 in Franklin Lakes
$700K - $2.6M Price Range
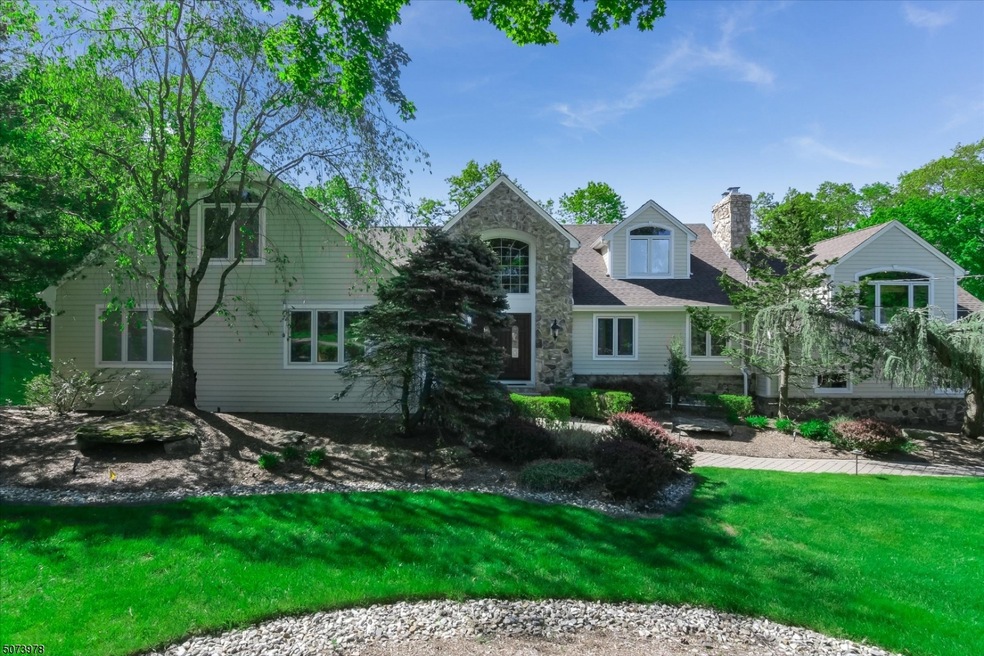
Remodeled & expanded Colonial in High Woods Gate of Urban Farms. 1st floor master suite featuring walk-in closet, marble/tile bath w/soaking tub, oversized shower stall & dual cherry wood vanities. Recent updates include new multi zone HE HVAC 10/20, architectural grade roof 4/21 & new driveway 05/21. 2 sty EF, LRG kitchen W/granite tops, cherry cabs, 2 tier center island, Wolf range & hood, double wall oven & large decking with retractable awning. Open floor plan with kit, bkfst area, LR, FR with built-ins. Steps from the kitchen offers oak wood paneled FR W/gas Fplc & built-ins. Guest PR + family PR, laundry/mud room, garage & rear entry. 2nd floor features balcony ovrlkg foyer, 4 BR's, 3 vaulted & 2 custom. House generator, H/W flooring, fenced yard, O/S lighting & textured garage flooring .
Mindy Sue Felixbrod
Keller Williams Village Square Realty
(845) 712-9255
54 Total Sales
8 in Franklin Lakes
$700K - $2.6M Price Range
Juanita Harris
KELLER WILLIAMS CITY VIEWS
(973) 310-5098
49 Total Sales
1 in Franklin Lakes
$1,350,000 Price
Chopper Russo
RE/MAX SELECT - Oakland
(973) 833-5183
371 Total Sales
16 in Franklin Lakes
$545K - $2.7M Price Range
Matthew O'Hare
Coldwell Banker, Hillsdale
(551) 224-0467
86 Total Sales
1 in Franklin Lakes
$540,000 Price
Julia Gaffney
Keller Williams Prosperity Realty
(862) 977-3995
139 Total Sales
2 in Franklin Lakes
$985,000 Price Range
Vicki Gaily
Special Properties, Division Brook Hollow Group, Inc.
(551) 305-4714
55 Total Sales
7 in Franklin Lakes
$1.4M - $3.2M Price Range
We collect this data history from publicly available records. To have your information removed, we recommend requesting removal directly through your county’s website.
| Date | Event | Price | List to Sale | Price per Sq Ft | Prior Sale |
|---|---|---|---|---|---|
| 07/20/2021 07/20/21 | Sold | $1,255,000 | -3.5% | $31 / Sq Ft | |
| 06/03/2021 06/03/21 | Pending | -- | -- | -- | |
| 05/21/2021 05/21/21 | For Sale | $1,299,900 | +20.5% | $32 / Sq Ft | |
| 09/23/2013 09/23/13 | Sold | $1,079,000 | -- | -- | View Prior Sale |
Seller's Agent in 2021
Colin Somerville
RE/MAX
(201) 970-5338
81 Total Sales
Buyer's Agent in 2021
Theresa Meese
PROMINENT PROPERTIES SIR
(201) 819-5763
61 Total Sales
Seller's Agent in 2013
Annmarie Bruno
RE/MAX
(201) 312-5995
37 Total Sales
Source: Garden State MLS
MLS Number: 3714586
Disclaimer: Certain information contained herein is derived from information provided by parties other than Homes.com. All information provided is deemed reliable, but is not guaranteed to be accurate and should be independently verified.
The data relating to real estate for sale on this website comes in part from the IDX Program of Garden State Multiple Listing Service, L.L.C. Real estate listings held by other brokerage firms are marked as IDX Listing.
Information deemed reliable but not guaranteed.
Copyright © 2026 Garden State Multiple Listing Service, L.L.C. All rights reserved.
Notice: The dissemination of listings on this website does not constitute the consent required by N.J.A.C. 11:5.6.1 (n) for the advertisement of listings exclusively for sale by another broker. Any such consent must be obtained in writing from the listing broker.
This information is being provided for Consumers’ personal, non-commercial use and may not be used for any purpose other than to identify prospective properties Consumers may be interested in purchasing.
Ask me questions while you tour the home.