NOT LISTED FOR SALE

9480 S Tewa Trail Vail, AZ 85641

3 Beds
2 Baths
1,905 Sq Ft
0.89 Acre Lot

Sale Details

Date Sold: May 10, 2019

Last sale price $150,000 $79 Per Sq Ft

92 Days on Market

Highlights

  • Garage
  • Two Primary Bathrooms
  • Vaulted Ceiling
  • Ocotillo Ridge Elementary School Rated A
  • Rural View
  • Corner Lot

About This Home

As of May 2019

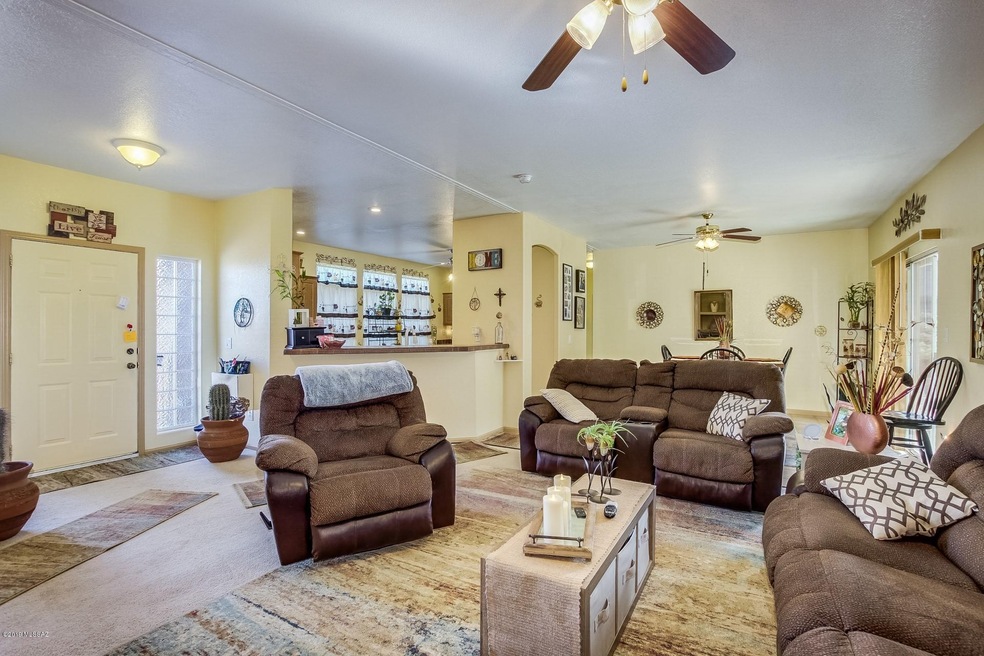
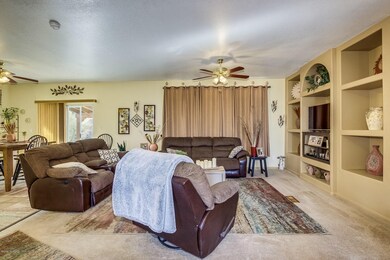
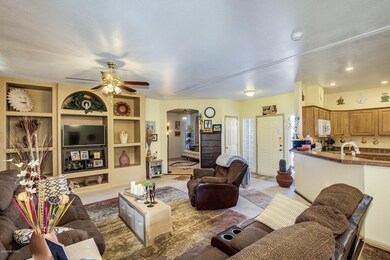
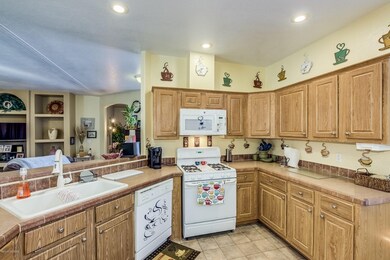
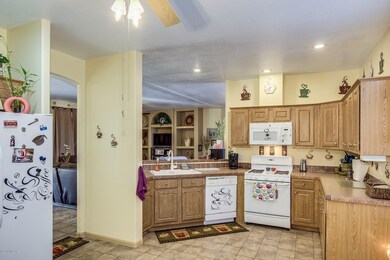
Beautifully maintained home, secluded on almost an acre. 3 bedroom with 2 full bathrooms. Very open floor plan, This home shows pride of ownership. and will not disappoint. Fully fenced back yard with plenty of room. Newer A/C

Last Agent to Sell the Property

Michael Oaks

HomeSmart Advantage Group License #BR654261000 Listed on: 02/07/2019

HomeSmart Advantage Group

Last Buyer's Agent

Marni Allen

Gallagher & Associates, Inc.

Property Details

Home Type

  • Manufactured Home

Est. Annual Taxes

  • $1,345

Year Built

  • Built in 2004

Lot Details

  • 38,753 Sq Ft Lot
  • Dirt Road
  • Wire Fence
  • Desert Landscape
  • Corner Lot

Home Design

  • Built-Up Roof
  • Stucco Exterior

Interior Spaces

  • 1,905 Sq Ft Home
  • Property has 1 Level
  • Entertainment System
  • Vaulted Ceiling
  • Ceiling Fan
  • Double Pane Windows
  • Great Room
  • Living Room
  • Formal Dining Room
  • Rural Views
  • Fire and Smoke Detector
  • Laundry Room

Kitchen

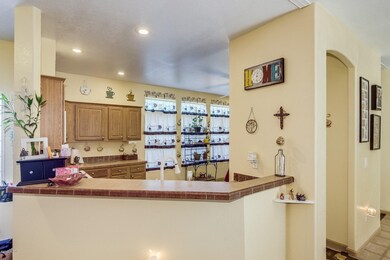
  • Eat-In Kitchen
  • Breakfast Bar
  • Gas Range
  • Dishwasher

Flooring

  • Carpet
  • Laminate

Bedrooms and Bathrooms

  • 3 Bedrooms
  • Split Bedroom Floorplan
  • Walk-In Closet
  • Two Primary Bathrooms
  • 2 Full Bathrooms
  • Dual Vanity Sinks in Primary Bathroom
  • Bathtub and Shower Combination in Primary Bathroom
  • Soaking Tub
  • Bathtub with Shower

Parking

  • Garage
  • 1 Carport Space
  • Circular Driveway

Schools

  • Ocotillo Ridge Elementary School
  • Old Vail Middle School
  • Cienega High School

Utilities

  • Central Air
  • Floor Furnace
  • 10 Water Wells
  • Shared Well
  • Well Permit on File
  • Propane Water Heater
  • Septic System
  • High Speed Internet
  • Phone Available
  • Satellite Dish

Additional Features

  • No Interior Steps
  • Covered Patio or Porch

Community Details

  • Champion Redman
  • The community has rules related to deed restrictions

Property Details

Home Type

Manufactured Home

Est. Annual Taxes

$1,345

Year Built

Built in 2004

Lot Details

0.89 Acres

Listing Details

  • Property Type: Residential
  • Dwelling Type: Manufactured Home
  • Style Other: Style: Affixed Mobile Home
  • Technology: High Speed Internet, Satellite Dish, Telephone
  • Accessibility Options: None
  • Legal Description: N331.06' S662.03' E131.6' W658.02' PCL 11 RS 2/10 AKA PTN NW4 SE4 1 AC SEC 33-15-16
  • Misc Deletes Microwave: built in
  • Building Stories: One
  • Unit Level: 1
  • List Price per Sq Ft: 78.74
  • Subdivision Restrict C C And Rs: No
  • Additional Bathroom Features: Shower & Tub
  • Income Property Current Use: Income Property
  • Special Features: None
  • Property Sub Type: MobileManufactured
  • Stories: 1

Interior Features

  • Interior Amenities: Ceiling Fan(s), Dual Pane Windows, Entertainment Center Built-In, Split Bedroom Plan, Vaulted Ceilings, Walk In Closet(s)
  • Fireplace: None
  • Fireplace Location: None
  • Window Coverings: None
  • Floor Covering: Carpet, Laminate
  • Bedrooms: 3
  • Master Bathroom Features: 2 Primary Baths, Double Vanity, Shower & Tub, Soaking Tub
  • Total Bathrooms: 2.00
  • Full Bathrooms: 2
  • Has Basement: No
  • Breakfast: Eat-In
  • Dining Areas: Breakfast Bar, Formal Dining Room, Great Room
  • Kitchen Features Appliance Color: White
  • Kitchen Features Pantry: Cabinet
  • Living Areas: Living Room
  • Laundry: Laundry Room
  • Extra Room: None
  • Combined Sq Ft: 1905.00
  • Interior Steps YN: N
  • Kitchen Features: Dishwasher, Double Sink, Gas Range, Refrigerator
  • Main House Sq Ft: 1905.00
  • Source Of Sq Ft: Assessor

Exterior Features

  • Construction: Stucco Finish
  • Construction Status: N/A
  • ExteriorFeatures: None
  • F E M A Flood Zone: No
  • Fence: Wire
  • Guest Facilities: None
  • Landscape Front: Natural Desert
  • Landscape Rear: Natural Desert
  • Patio Deck: Covered
  • Pool: None
  • Pool Conventional: No
  • Road Maintenance: Owner Maintenance
  • Roof: Built-Up
  • Spa: None
  • View: Rural
  • Model Name 2: Construction Model Name: Champion Redman

Garage/Parking

  • Driveway: Circular
  • Garage Carport Feat: Attached Garage/Carport
  • Number Of Carport Spaces: 1.00
  • Number Of Covered Prkng: 1.00
  • Rv Parking: None

Utilities

  • Water: Shared Well, Well Agreement
  • Water Heater: Propane
  • Electric Electric Company: TEP
  • Fire Protection: Included in Taxes
  • Gas Company: Propane
  • Main Cooling: Ceiling Fans, Central Air
  • Main Heating: Floor Furnace
  • Security: None, Smoke Detector(s)
  • Sewer: Septic

Condo/Co-op/Association

  • HOA: No
  • Community: None
  • Neighborhood Feature: None

Association/Amenities

  • Senior Community: No
  • Deed Restrictions: Yes

Lot Info

  • Property Group ID: 19990816212109142258000000
  • Horse Facilities: No
  • Horse Property: No
  • Lot Acres: 0.89
  • Lot Dimensions: approx 331x662x658x331
  • Lot Features: Corner Lot
  • Lot Size Price Sq Ft: 3.87
  • Lot Sq Ft: 38753.00
  • Lot Sz Sold Prc Sq Ft: 3.87
  • Municipality Zoning: Pima County - GR1
  • Water Number Of Shared Well: 10
  • Municipal Flood Zone: No

Building Info

  • Year Built: 2004

Tax Info

  • Tax Code: 205-91-0580
  • Taxes: 1344.55
  • Tax Year: 2017
  • Taxes For: Dwelling & Land

MLS Schools

  • Middle School: Old Vail
  • Elementary School: Ocotillo Ridge
  • High School: Cienega
  • School District: Vail

Ownership History

We collect this data history from publicly available records. To have your information removed, we recommend requesting removal directly through your county’s website.

Date Name Owned For Owner Type

Purchase Details

Listed on
Feb 7, 2019
Closed on
Apr 12, 2019
Sold by
Bought by
Seller's Agent
Michael Oaks
HomeSmart Advantage Group
Buyer's Agent
Marni Allen
Gallagher & Associates, Inc.
List Price
$150,000
Sold Price
$150,000

Home Financials for this Owner

Home Financials are based on the most recent Mortgage that was taken out on this home.
Original Mortgage
$142,500
Interest Rate
0.042%
Mortgage Type
New Conventional

Purchase Details

Closed on
Mar 24, 2006
Sold by
Bought by

Home Financials for this Owner

Home Financials are based on the most recent Mortgage that was taken out on this home.
Original Mortgage
$171,000
Interest Rate
0.0625%
Mortgage Type
New Conventional

Purchase Details

Closed on
Dec 3, 2004
Sold by
Bought by

Home Financials for this Owner

Home Financials are based on the most recent Mortgage that was taken out on this home.
Original Mortgage
$133,000
Interest Rate
0.0564%
Mortgage Type
New Conventional
Source: Public Records
Create a Home Valuation Report for This Property
The Home Valuation Report is an in-depth analysis detailing your home's value as well as a comparison with similar homes in the area

Home Values in the Area

Source: Public Records

Average Home Value in this Area


Source: Public Records

Purchase History

We collect this data history from publicly available records. To have your information removed, we recommend requesting removal directly through your county’s website.

Date Buyer Sale Price Title Company
$150,000 Title Security Agency Llc
$180,000 Ticor
$140,000 Ticor
Source: Public Records

Mortgage History

We collect this data history from publicly available records. To have your information removed, we recommend requesting removal directly through your county’s website.

Date Status Borrower Loan Amount
Closed $143,500
Closed $142,500
Closed $171,000
Closed $171,000
Closed $133,000
Source: Public Records

Property History

We collect this data history from publicly available records. To have your information removed, we recommend requesting removal directly through your county’s website.

Date Event Price List to Sale Price per Sq Ft
05/10/2019 05/10/19 Sold $150,000 0.0% $79 / Sq Ft
04/10/2019 04/10/19 Pending -- -- --
02/07/2019 02/07/19 For Sale $150,000 -- $79 / Sq Ft
Source: MLS of Southern Arizona

Tax History

We collect this data history from publicly available records. To have your information removed, we recommend requesting removal directly through your county’s website.

Year Tax Paid Tax Assessment Tax Assessment Total Assessment is a certain percentage of the fair market value that is determined by local assessors to be the total taxable value of land and additions on the property. Land Improvement
2026 $1,462 $10,566 -- --
2025 $1,462 $10,063 -- --
2024 $1,372 $9,626 -- --
2023 $1,345 $9,167 $0 $0
2022 $1,274 $8,731 $0 $0
2021 $1,413 $8,873 $0 $0
2020 $1,411 $8,966 $0 $0
2019 $1,397 $8,894 $0 $0
2018 $1,311 $8,069 $0 $0
2017 $1,345 $8,069 $0 $0
2016 $1,310 $8,071 $0 $0
2015 $1,340 $8,157 $0 $0
Source: Public Records

Agents Affiliated with this Home

  • Section Image
See All Agents

Map

Source: MLS of Southern Arizona

MLS Number: 21903831

MLS of Southern Arizona
Your Personal Tour Guide

Ask me questions while you tour the home.