
Carri Ferrari
EXP Realty
(802) 300-3417
39 Total Sales
2 in Stowe
$360K - $810K Price Range


Estimated Value: $611,508
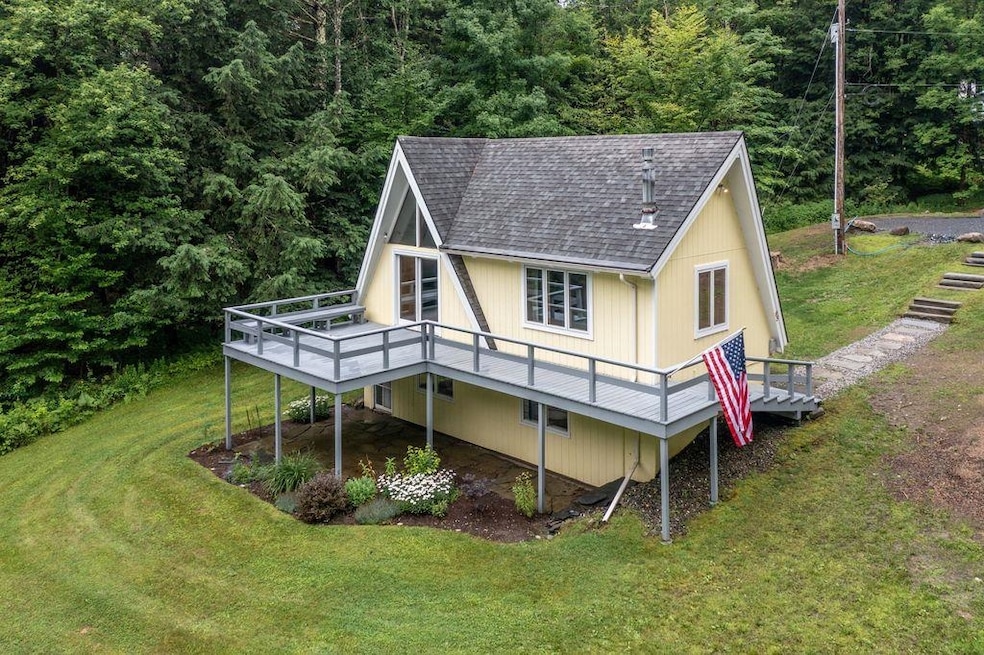
Charming Post & Beam A-Frame Chalet in Prime Location - Welcome to your perfect mountain retreat! This 3-bedroom, 2-bath, post and beam A-frame offers classic chalet charm with modern comfort in an unbeatable location. Featuring an open-concept layout, a cozy sleeping loft, and soaring ceilings, this 1,500 sq ft home is drenched in natural light and designed for both relaxation and entertaining.
Step onto the spacious deck to take in crisp alpine air, or head just minutes to the village or the slopes; this home puts you close to everything. Whether you're looking for a weekend getaway or a stylish starter home in a sought-after ski town, this property delivers big value at an accessible price point.
Don’t miss your chance to own a slice of mountain life in one of the most popular ski destinations around!
Last Agent to Sell the Property
Pall Spera Company Realtors-Stowe Brokerage Phone: 561-762-8188 License #081.0000380 Listed on: 07/19/2025
Co-Listed By
Pall Spera Company Realtors-Stowe Brokerage Phone: 561-762-8188 License #082.0135410
We collect this data history from publicly available records. To have your information removed, we recommend requesting removal directly through your county’s website.
Carri Ferrari
EXP Realty
(802) 300-3417
39 Total Sales
2 in Stowe
$360K - $810K Price Range
Shannon Kane
CENTURY 21 North East
(802) 988-6429
51 Total Sales
1 in Stowe
$1,100,000 Price
Pete Kelly
KW Vermont-Stowe
(802) 823-8682
57 Total Sales
11 in Stowe
$149K - $1.3M Price Range
David Graves
Northern Vermont Realty Group
(802) 210-1321
68 Total Sales
1 in Stowe
$2,800,000 Price
George Bambara
Pall Spera Company Realtors-Stowe Village
(802) 521-2554
29 Total Sales
18 in Stowe
$247K - $1.9M Price Range
Stephanie Lussier
RE/MAX All Seasons Realty - Lyndonville
(802) 487-8192
67 Total Sales
1 in Stowe
$640,000 Price
We collect this data history from publicly available records. To have your information removed, we recommend requesting removal directly through your county’s website.
| Date | Buyer | Sale Price | Title Company |
|---|---|---|---|
| $89,000 | -- |
We collect this data history from publicly available records. To have your information removed, we recommend requesting removal directly through your county’s website.
| Date | Event | Price | List to Sale | Price per Sq Ft |
|---|---|---|---|---|
| 06/25/2026 06/25/26 | Sold | $630,000 | -6.7% | $433 / Sq Ft |
| 03/30/2026 03/30/26 | Price Changed | $675,000 | -8.7% | $464 / Sq Ft |
| 10/10/2025 10/10/25 | Price Changed | $739,000 | -6.5% | $508 / Sq Ft |
| 08/08/2025 08/08/25 | Price Changed | $790,000 | -2.5% | $543 / Sq Ft |
| 07/19/2025 07/19/25 | For Sale | $810,000 | -- | $556 / Sq Ft |
We collect this data history from publicly available records. To have your information removed, we recommend requesting removal directly through your county’s website.
| Year | Tax Paid | Tax Assessment Tax Assessment Total Assessment is a certain percentage of the fair market value that is determined by local assessors to be the total taxable value of land and additions on the property. | Land | Improvement |
|---|---|---|---|---|
| 2025 | $4,965 | $434,500 | $243,500 | $191,000 |
| 2024 | $5,814 | $434,500 | $243,500 | $191,000 |
| 2023 | $4,113 | $209,500 | $118,800 | $90,700 |
| 2022 | $4,613 | $209,500 | $118,800 | $90,700 |
| 2021 | $4,523 | $209,500 | $118,800 | $90,700 |
| 2020 | $4,341 | $209,500 | $118,800 | $90,700 |
| 2019 | $4,128 | $209,500 | $118,800 | $90,700 |
| 2018 | $4,058 | $209,500 | $118,800 | $90,700 |
| 2017 | $4,068 | $209,500 | $118,800 | $90,700 |
| 2016 | $4,052 | $209,500 | $118,800 | $90,700 |
| 2015 | -- | $2,095 | $0 | $0 |
| 2014 | -- | $2,095 | $0 | $0 |
| 2013 | -- | $2,095 | $0 | $0 |
Seller's Agent in 2026
Pall Spera
Pall Spera Company Realtors-Stowe
(802) 760-3111
94 Total Sales
KD
Seller Co-Listing Agent in 2026
Kerry Douglas Pearce
Pall Spera Company Realtors-Stowe
(802) 253-9771
6 Total Sales
AH
Buyer's Agent in 2026
Ann Hennard-Ruth
EXP Realty
(802) 888-0088
29 Total Sales
Source: PrimeMLS
MLS Number: 5052398
APN: 621-195-12636
Disclaimer: Certain information contained herein is derived from information provided by parties other than Homes.com. All information provided is deemed reliable, but is not guaranteed to be accurate and should be independently verified.
Copyright 2026 PrimeMLS, Inc. All rights reserved. This information is deemed reliable, but not guaranteed. The data relating to real estate displayed on this display comes in part from the IDX Program of PrimeMLS. The information being provided is for consumers’ personal, non-commercial use and may not be used for any purpose other than to identify prospective properties consumers may be interested in purchasing.
Ask me questions while you tour the home.