
Joe Smith
Next Step Realty
(443) 214-3147
195 Total Sales
1 in Montgomery Village
$265,000 Price
Estimated Value: $671,000 - $712,181
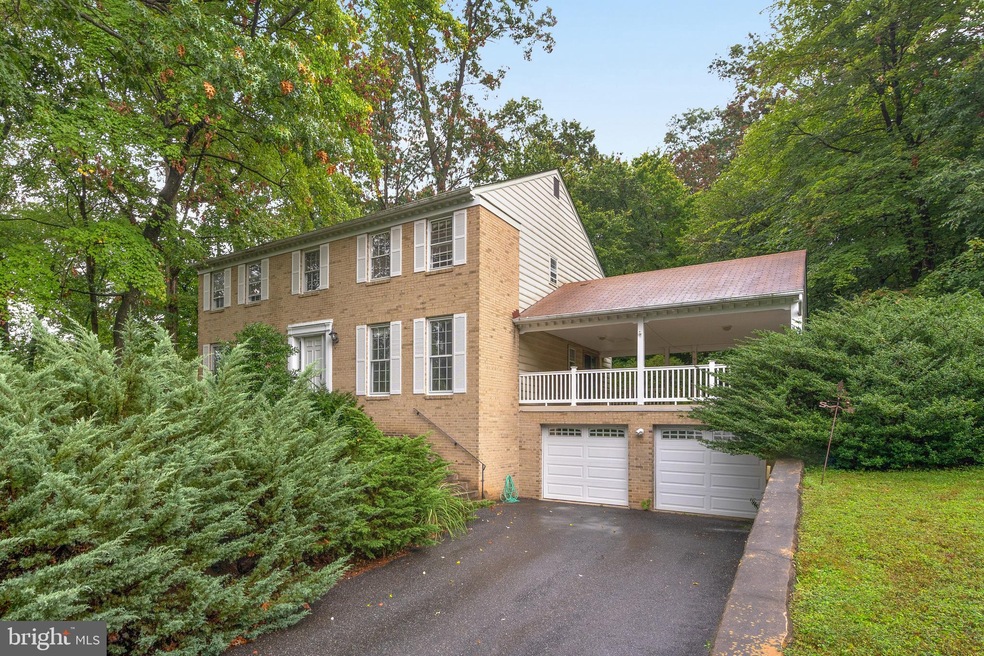
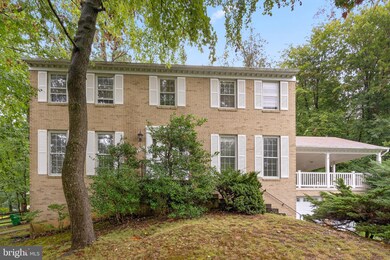
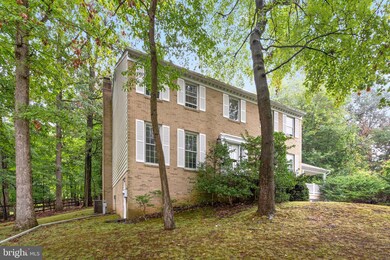
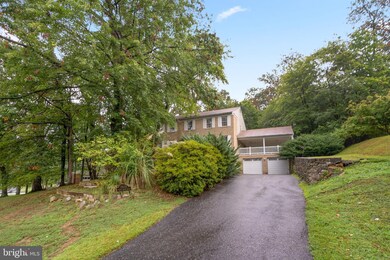
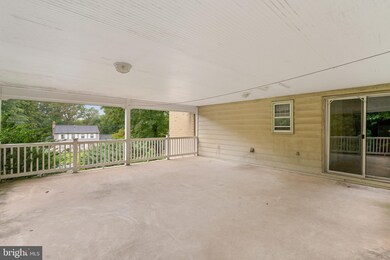
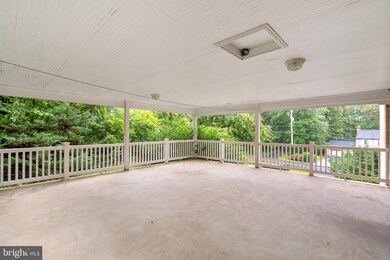
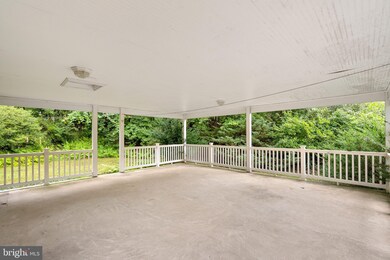
ESTATE SALE - SOLD STRICTLY "AS IS" - Property is in need of major cosmetics and repairs. Roof & hot water heater have been replaced (not original). Tons of potential exists in this 4BR/2.5 BA home with a gorgeous outdoor veranda overtop the attached 2-car garage. A timeless floorplan awaits your creativity for updating and includes an unfinished walk-out basement that makes for the perfect blank canvas.
Last Agent to Sell the Property
(202) 608-1880 terri.bracciale@penfedrealty.com Berkshire Hathaway HomeServices PenFed Realty License #583580 Listed on: 09/08/2021
We collect this data history from publicly available records. To have your information removed, we recommend requesting removal directly through your county’s website.
Joe Smith
Next Step Realty
(443) 214-3147
195 Total Sales
1 in Montgomery Village
$265,000 Price
German Llerena
RLAH @properties
(301) 679-7213
69 Total Sales
4 in Montgomery Village
$220K - $404K Price Range
Mrs. LILI LIU
Ten Thousand Realty
(240) 883-5822
23 Total Sales
1 in Montgomery Village
$488,575 Price
Edwina Rogers
Brysis Realty International
(443) 565-4921
73 Total Sales
2 in Montgomery Village
$125K - $375K Price Range
Megan Bonanno
TTR Sotheby's International Realty
(202) 519-6208
54 Total Sales
10 in Montgomery Village
$175K - $361K Price Range
Christopher Swade
Taylor Properties
(667) 771-4822
69 Total Sales
2 in Montgomery Village
$160K - $320K Price Range
We collect this data history from publicly available records. To have your information removed, we recommend requesting removal directly through your county’s website.
| Date | Buyer | Sale Price | Title Company |
|---|---|---|---|
| $530,000 | Federal Title & Escrow Co |
We collect this data history from publicly available records. To have your information removed, we recommend requesting removal directly through your county’s website.
| Date | Status | Borrower | Loan Amount |
|---|---|---|---|
| Open | $135,000 | ||
| Closed | $62,000 | ||
| Previous Owner | $423,977 |
We collect this data history from publicly available records. To have your information removed, we recommend requesting removal directly through your county’s website.
| Date | Event | Price | List to Sale | Price per Sq Ft |
|---|---|---|---|---|
| 10/15/2021 10/15/21 | Sold | $530,000 | +11.6% | $144 / Sq Ft |
| 09/13/2021 09/13/21 | Pending | -- | -- | -- |
| 09/08/2021 09/08/21 | For Sale | $474,900 | -- | $129 / Sq Ft |
We collect this data history from publicly available records. To have your information removed, we recommend requesting removal directly through your county’s website.
| Year | Tax Paid | Tax Assessment Tax Assessment Total Assessment is a certain percentage of the fair market value that is determined by local assessors to be the total taxable value of land and additions on the property. | Land | Improvement |
|---|---|---|---|---|
| 2025 | $6,165 | $549,200 | ||
| 2024 | $6,300 | $508,400 | ||
| 2023 | $5,115 | $467,600 | $180,100 | $287,500 |
| 2022 | $4,875 | $467,533 | $0 | $0 |
| 2021 | $4,820 | $467,467 | $0 | $0 |
| 2020 | $4,795 | $467,400 | $180,100 | $287,300 |
| 2019 | $4,517 | $443,633 | $0 | $0 |
| 2018 | $4,256 | $419,867 | $0 | $0 |
| 2017 | $4,164 | $396,100 | $0 | $0 |
| 2016 | -- | $396,100 | $0 | $0 |
| 2015 | $4,634 | $396,100 | $0 | $0 |
| 2014 | $4,634 | $400,000 | $0 | $0 |
Seller's Agent in 2021
Mike Aubrey
Berkshire Hathaway HomeServices PenFed Realty
(301) 873-9807
372 Total Sales
Buyer's Agent in 2021
Elizabeth Cummings Bacigalupo
Coldwell Banker (NRT-Southeast-MidAtlantic)
(301) 518-2051
48 Total Sales
Source: Bright MLS
MLS Number: MDMC2014036
APN: 09-00813915
Disclaimer: Certain information contained herein is derived from information provided by parties other than Homes.com. All information provided is deemed reliable, but is not guaranteed to be accurate and should be independently verified.
The data relating to real estate for sale on this website appears in part through the BRIGHT Internet Data Exchange program, a voluntary cooperative exchange of property listing data between licensed real estate brokerage firms, and is provided by BRIGHT through a licensing agreement.
Listing information is from various brokers who participate in the Bright MLS IDX program and not all listings may be visible on the site.
The property information being provided on or through the website is for the personal, non-commercial use of consumers and such information may not be used for any purpose other than to identify prospective properties consumers may be interested in purchasing.
Some properties which appear for sale on the website may no longer be available because they are for instance, under contract, sold or are no longer being offered for sale.
Property information displayed is deemed reliable but is not guaranteed.
Copyright 2026 Bright MLS, Inc.
Ask me questions while you tour the home.