NOT LISTED FOR SALE

9514 Catalpa Loop Westwego, LA 70094

Westwego Area
4 Beds
2.5 Baths
3,067 Sq Ft
0.5 Acre Lot

Sale Details

Date Sold: June 28, 2024

9 Days on Market

Highlights

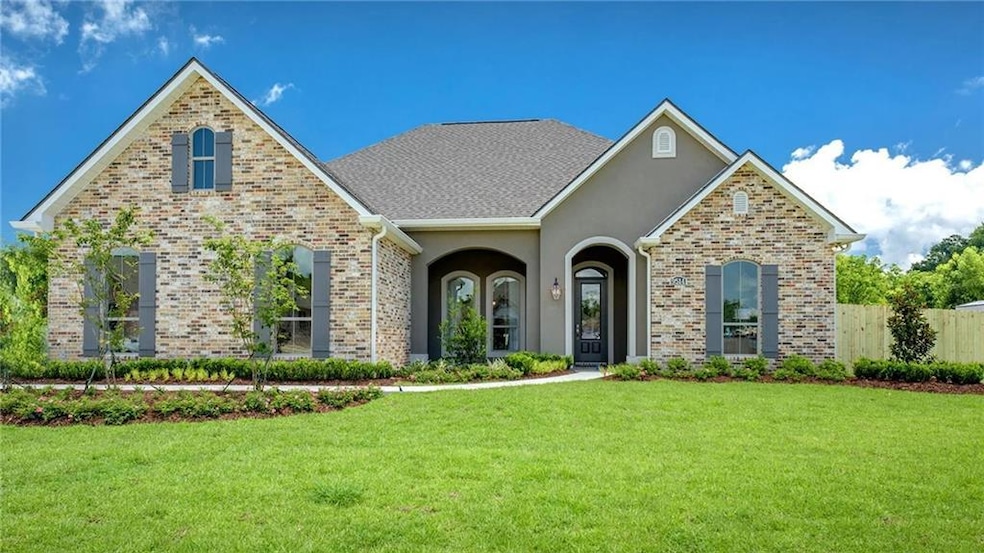
  • French Provincial Architecture
  • Attic
  • Covered Patio or Porch
  • Ray St. Pierre Academy for Advanced Studies Rated A-
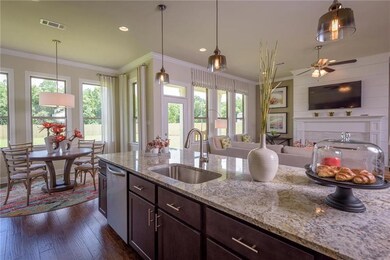
  • Granite Countertops
  • Stainless Steel Appliances

About This Home

As of June 2024

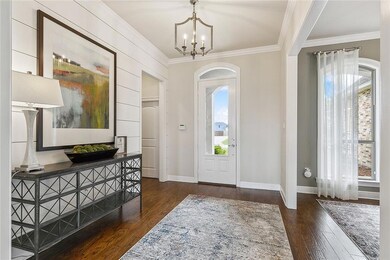
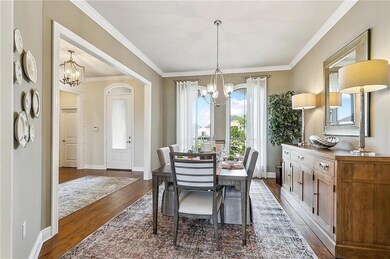
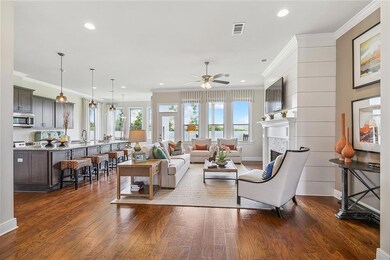
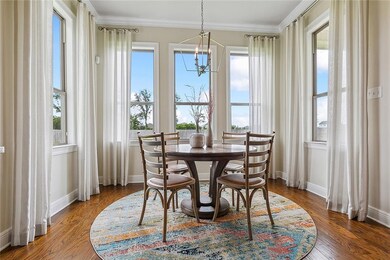
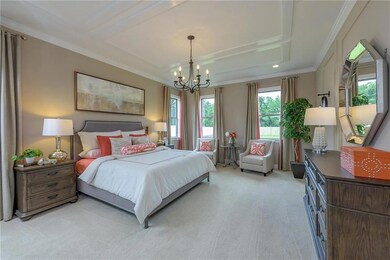
Our Frenchmen model home, with ALL the bells and whistles, is AVAILABLE NOW! Over 3000 square feet of living area in our popular Frenchmen floorplan. Garage converted to living space with dedicated AC unit, for your home office or bonus room. Immaculate front and rear yard landscaping with irrigation system INCLUDED. Fully fenced backyard with available rear yard access on a half-acre homesite. Custom feature walls in foyer, primary bedroom wall & ceiling and in great room on fireplace wall. Custom paint throughout. Tour today and make your model home dreams a reality!

Last Agent to Sell the Property

Tommy Gressaffa, Jr.

Lakewood Realty LLC License #000037842 Listed on: 04/27/2024

Last Buyer's Agent

TONDA PETERSON-BRYANT

KELLER WILLIAMS REALTY 455-0100 License #995703158

KELLER WILLIAMS REALTY 455-0100

Home Details

Home Type

  • Single Family

Year Built

  • Built in 2017

Lot Details

  • 21,780 Sq Ft Lot
  • Lot Dimensions are 110x201
  • Fenced
  • Oversized Lot
  • Sprinkler System
  • Property is in excellent condition

HOA Fees

  • $21 Monthly HOA Fees

Home Design

  • French Provincial Architecture
  • Brick Exterior Construction
  • Slab Foundation
  • Shingle Roof
  • Asphalt Shingled Roof
  • HardiePlank Type
  • Stucco

Interior Spaces

  • 3,067 Sq Ft Home
  • Property has 1 Level
  • Ceiling Fan
  • Wood Burning Fireplace
  • Window Screens
  • Pull Down Stairs to Attic

Kitchen

  • Oven
  • Range
  • Microwave
  • Dishwasher
  • Stainless Steel Appliances
  • Granite Countertops
  • Disposal

Bedrooms and Bathrooms

  • 4 Bedrooms

Home Security

  • Home Security System
  • Fire and Smoke Detector
  • Fire Sprinkler System

Utilities

  • Central Air
  • Heating Available
  • High-Efficiency Water Heater

Additional Features

  • Energy-Efficient Windows
  • Covered Patio or Porch
  • Outside City Limits

Community Details

  • Built by Sunrise
  • Live Oak Estates Subdivision

Listing and Financial Details

  • Home warranty included in the sale of the property
  • Tax Lot 112
  • Assessor Parcel Number 112

Home Details

Home Type

Single Family

Year Built

Built in 2017

Lot Details

0.5 Acres

HOA Fees

$21 per month

Listing Details

  • Property Sub Type: Detached
  • Prop. Type: Residential
  • Lot Size Acres: 0.5
  • Lot Size: 110x201
  • Subdivision Name: LIVE OAK ESTATES
  • Architectural Style: French/Provincial
  • Unit Levels: One
  • Efficiency: Water Heater, Windows
  • Property Attached Yn: No
  • Building Stories: 1
  • Year Built: 2017
  • Property Sub Type Additional: Detached,Single Family Residence
  • Special Features: None
  • Stories: 1

Interior Features

  • Appliances: Dishwasher, Disposal, Microwave, Oven, Range
  • Full Bathrooms: 2
  • Half Bathrooms: 1
  • Total Bedrooms: 4
  • Fireplace Features: Wood Burning
  • Fireplace: Yes
  • Interior Amenities: Attic, Ceiling Fan(s), Granite Counters, Pantry, Pull Down Attic Stairs, Stainless Steel Appliances
  • Living Area: 3067.0
  • Window Features: Screens

Exterior Features

  • Lot Features: Outside City Limits, Oversized Lot
  • Home Warranty: Yes
  • Builder Name: Sunrise
  • Construction Type: Brick, HardiPlank Type, Stucco
  • Exterior Features: Fence, Sprinkler/Irrigation, Porch
  • Foundation Details: Slab
  • Patio And Porch Features: Brick, Covered, Porch
  • Property Condition: Excellent
  • Roof: Asphalt, Shingle

Garage/Parking

  • Parking Features: None

Utilities

  • Security: Security System, Fire Sprinkler System, Smoke Detector(s)
  • Cooling: Central Air, 1 Unit
  • Cooling Y N: Yes
  • Heating Yn: Yes
  • Sewer: Public Sewer
  • Water Source: Public

Condo/Co-op/Association

  • Association Fee: 250.0
  • Association Fee Frequency: Annually
  • Association: Yes

Lot Info

  • Parcel #: 112
  • ResoLotSizeUnits: Acres

Tax Info

  • Tax Lot: 112
Create a Home Valuation Report for This Property
The Home Valuation Report is an in-depth analysis detailing your home's value as well as a comparison with similar homes in the area

Property History

We collect this data history from publicly available records. To have your information removed, we recommend requesting removal directly through your county’s website.

Date Event Price List to Sale Price per Sq Ft
06/28/2024 06/28/24 Sold -- -- --
05/06/2024 05/06/24 Pending -- -- --
04/27/2024 04/27/24 For Sale $509,900 -- $166 / Sq Ft
Source: ROAM MLS

Tax History

We collect this data history from publicly available records. To have your information removed, we recommend requesting removal directly through your county’s website.

Year Tax Paid Tax Assessment Tax Assessment Total Assessment is a certain percentage of the fair market value that is determined by local assessors to be the total taxable value of land and additions on the property. Land Improvement
2025 $5,374 $48,440 $150 $48,290
2024 $1,049 $32,510 $150 $32,360
2023 $4,458 $32,510 $120 $32,390
2022 $4,351 $32,510 $120 $32,390
2021 $4,112 $32,510 $120 $32,390
2020 $4,715 $37,530 $5,140 $32,390
2019 $5,781 $44,540 $12,150 $32,390
2018 $6,226 $51,270 $18,880 $32,390
2017 $2,898 $24,750 $24,750 $0
2016 $2,879 $25,000 $25,000 $0
2015 $26,563 $25,000 $25,000 $0
2014 $26,563 $230,400 $230,400 $0
Source: Public Records

Agents Affiliated with this Home

  • Section Image
  • Section Image
See All Agents

Map

Source: ROAM MLS

MLS Number: 2445420

Your Personal Tour Guide

Ask me questions while you tour the home.