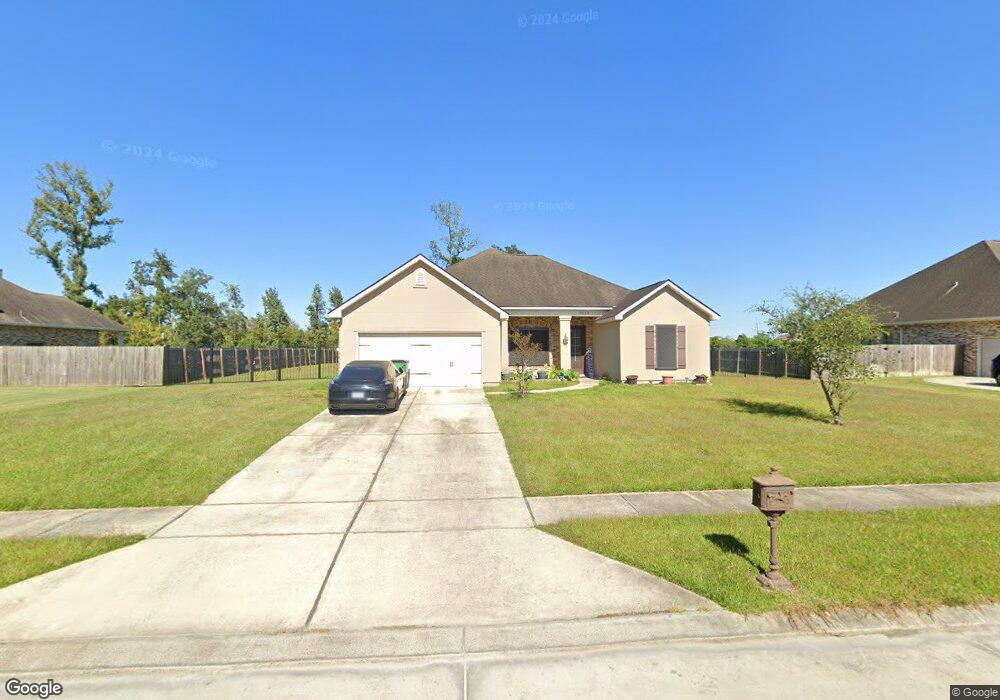
NOT LISTED FOR SALE

9518 Catalpa Loop Westwego, LA 70094

Westwego Area

Estimated Value: $443,000

4 Beds
2 Baths
2,103 Sq Ft
$211/Sq Ft Est. Value

Sale Details

Date Sold: May 25, 2017

Current estimated payment $2,660 / mo

52 Days on Market

Highlights

  • Home Under Construction
  • French Provincial Architecture
  • Covered Patio or Porch
  • Ray St. Pierre Academy for Advanced Studies Rated A-
  • Granite Countertops
  • Stainless Steel Appliances

About This Home

As of May 2017

Now under construction. Our brand new Marconi home design on a 1/2 acre home site! Spacious one-story home with 4 bedrooms, 2 full baths, attached 2 car garage, with covered front and rear porches. The foyer welcomes you with 5" wood flooring in dining room and great room. Open great room includes a fireplace. White kitchen cabinets with slab granite tops and designer back-splash. Slab granite tops in master and guest bath. Master bath includes separate shower and tub.

Last Agent to Sell the Property

Tommy Gressaffa, Jr.

Lakewood Realty LLC License #000037842 Listed on: 03/03/2017

Last Buyer's Agent

Tommy Gressaffa, Jr.

Lakewood Realty LLC License #000037842 Listed on: 03/03/2017

Home Details

Home Type

  • Single Family

Lot Details

  • Lot Dimensions are 207x110
  • Oversized Lot

Home Design

  • Home Under Construction
  • French Provincial Architecture
  • Brick Exterior Construction
  • Slab Foundation
  • Shingle Roof
  • Vinyl Siding
  • Stucco

Interior Spaces

  • 2,103 Sq Ft Home
  • Property has 1 Level
  • Ceiling Fan
  • Fireplace
  • Window Screens
  • Fire and Smoke Detector
  • Washer and Dryer Hookup

Kitchen

  • Oven
  • Range
  • Microwave
  • Dishwasher
  • Stainless Steel Appliances
  • Granite Countertops
  • Disposal

Bedrooms and Bathrooms

  • 4 Bedrooms
  • 2 Full Bathrooms

Parking

  • 2 Car Attached Garage
  • Garage Door Opener

Eco-Friendly Details

  • Energy-Efficient Windows
  • Energy-Efficient Insulation

Utilities

  • Central Heating and Cooling System
  • Cable TV Available

Additional Features

  • Covered Patio or Porch
  • Outside City Limits

Community Details

  • Built by Sunrise Home
  • Live Oak Plantation Subdivision

Listing and Financial Details

  • Home warranty included in the sale of the property
  • Tax Lot 113
  • Assessor Parcel Number 700949518CatalpaLP113

Home Details

Home Type

Single Family

Lot Details

0.53 Acres

Listing Details

  • Property Sub Type: Detached
  • Prop. Type: Residential
  • Lot Size: 207X110
  • Subdivision Name: Live Oak Plantation
  • Architectural Style: French/Provincial
  • Garage Yn: Yes
  • Unit Levels: One
  • New Construction: No
  • Efficiency: Insulation, Windows
  • Property Attached Yn: No
  • Building Stories: 1
  • Year Built Details: 0
  • Property Sub Type Additional: Detached,Single Family Residence
  • Special Features: None
  • Stories: 1

Interior Features

  • Appliances: Dishwasher, Disposal, Microwave, Oven, Range
  • Full Bathrooms: 2
  • Total Bedrooms: 4
  • Fireplace: Yes
  • Interior Amenities: Ceiling Fan(s), Granite Counters, Pantry, Stainless Steel Appliances, Cable TV
  • Living Area: 2103.0
  • Window Features: Screens

Exterior Features

  • Lot Features: Outside City Limits, Oversized Lot
  • Home Warranty: Yes
  • Builder Name: Sunrise Home
  • Construction Type: Brick, Stucco, Vinyl Siding
  • Exterior Features: Porch
  • Foundation Details: Slab
  • Patio And Porch Features: Concrete, Covered, Porch
  • Property Condition: New Construction, Under Construction, Resale
  • Roof: Shingle

Garage/Parking

  • Parking Features: Attached, Garage, Two Spaces, Garage Door Opener

Utilities

  • Laundry Features: Washer Hookup, Dryer Hookup
  • Security: Smoke Detector(s)
  • Cooling: Central Air, 1 Unit
  • Cooling Y N: Yes
  • Heating: Central
  • Heating Yn: Yes
  • Sewer: Public Sewer
  • Water Source: Public

Condo/Co-op/Association

  • Association: No

Lot Info

  • Parcel #: 700949518CatalpaLP113
  • ResoLotSizeUnits: Acres

Tax Info

  • Tax Lot: 113
Create a Home Valuation Report for This Property
The Home Valuation Report is an in-depth analysis detailing your home's value as well as a comparison with similar homes in the area

Property History

We collect this data history from publicly available records. To have your information removed, we recommend requesting removal directly through your county’s website.

Date Event Price List to Sale Price per Sq Ft
05/25/2017 05/25/17 Sold -- -- --
04/25/2017 04/25/17 Pending -- -- --
03/03/2017 03/03/17 For Sale $283,500 -- $135 / Sq Ft
Source: ROAM MLS

Tax History

We collect this data history from publicly available records. To have your information removed, we recommend requesting removal directly through your county’s website.

Year Tax Paid Tax Assessment Tax Assessment Total Assessment is a certain percentage of the fair market value that is determined by local assessors to be the total taxable value of land and additions on the property. Land Improvement
2025 $2,737 $28,350 $250 $28,100
2024 $3,545 $28,350 $250 $28,100
2023 $2,859 $28,350 $250 $28,100
2022 $3,794 $28,350 $250 $28,100
2021 $3,586 $28,350 $250 $28,100
Source: Public Records

Agents Affiliated with this Home

  • Section Image
See All Agents

Map

Source: ROAM MLS

MLS Number: 2093246

APN: 500007990BQ

Your Personal Tour Guide

Ask me questions while you tour the home.