

Verified badge confirms data from builder
952 London Way Severance, CO 80550
Tailholt
BRIDGEPORT Plan
Estimated payment $3,318/month
Total Views
4,238
4
Beds
2.5
Baths
2,546
Sq Ft
$202
Price per Sq Ft
About This Home
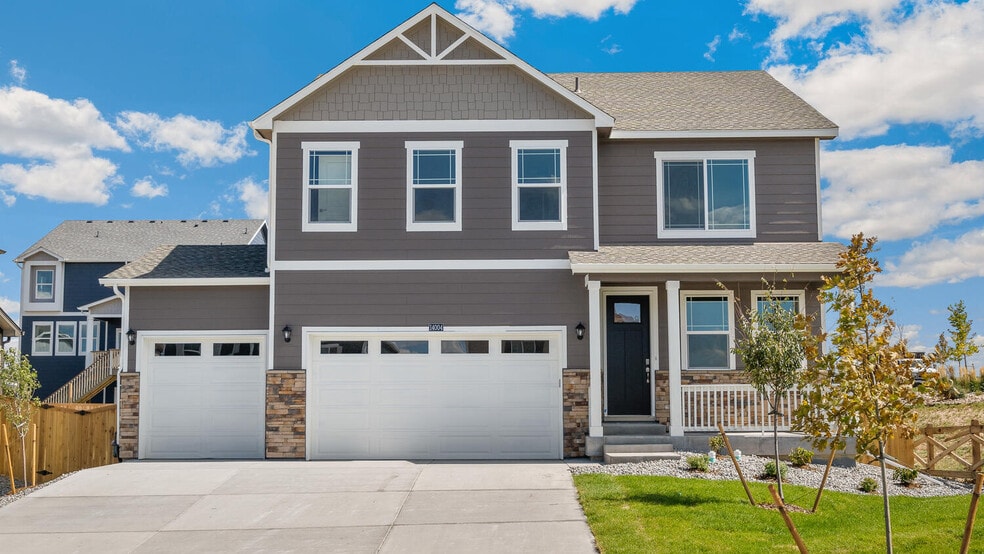
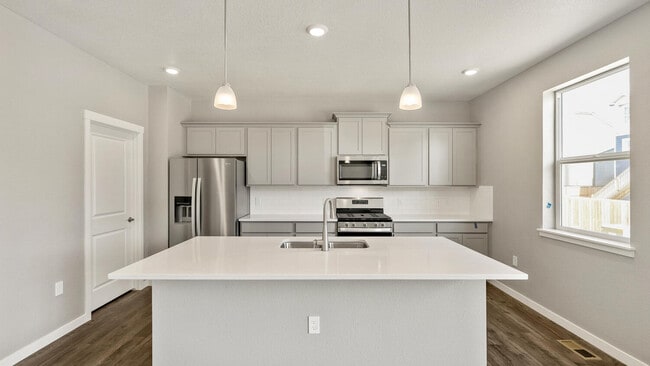
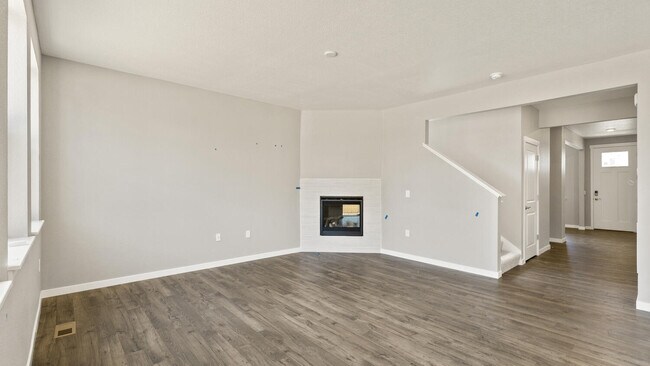
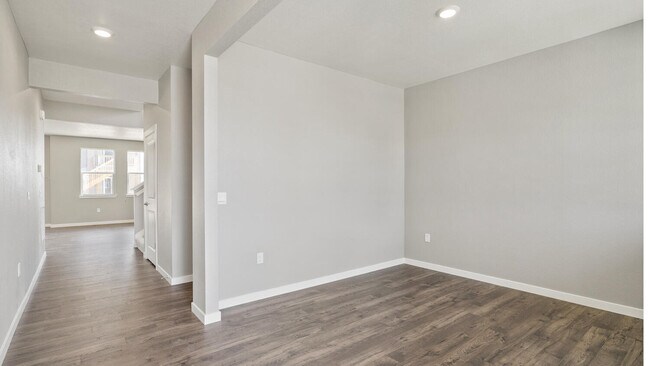
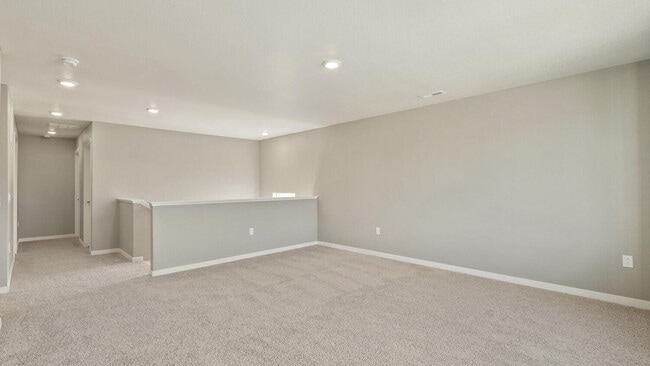
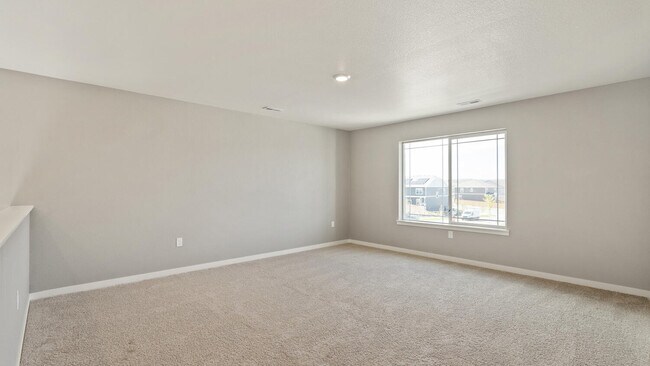
Bridgeport Floorplan at 952 London Way | Tailholt Community Welcome to the stunning Bridgeport floorplan—a 4-bedroom, 2.5-bathroom home offering 2,546 sq. ft. of thoughtfully designed living space on a desirable corner lot. The heart of the home is perfect for entertaining, with the living room, dining nook, and kitchen flowing seamlessly together. The spacious kitchen is as functional as it is stylish, featuring stainless steel appliances, a walk-in pantry, and an oversized eat-in island ideal for meal prep, casual dining, or gathering with friends and family. Natural light fills the great room through three large windows overlooking the backyard, creating a bright and inviting space for relaxation. Upstairs, you’ll find an expansive loft—perfect for a home office, playroom, or cozy retreat—along with four generously sized bedrooms. Each bedroom offers carpeted floors and its own walk-in closet, giving everyone plenty of storage and comfort. Additional highlights include an unfinished basement, front yard landscaping, and a corner lot location. Estimated delivery: November Living in Tailholt means enjoying abundant green space and community charm. From picnics by the lake to peaceful evening strolls, there’s no shortage of outdoor activities just steps from your door. Schedule your tour today and make this beautiful home yours! **Photos are not of the actual home and are for representation purposes only. Finishes and appliances may vary.
Home Details
Home Type
- Single Family
Year Built
- Built in 2025 | New Construction
- Expected Delivery September 2025
Lot Details
- Minimum 3,999 Sq Ft Lot
- Minimum 35 Ft Wide Lot
Parking
- 3 Car Garage
Interior Spaces
- 2-Story Property
Bedrooms and Bathrooms
- 4 Bedrooms
Community Details
- No Home Owners Association
Map
Other Move In Ready Homes in Tailholt
-
1004 Annelles Pool Ln
$413,500
- 3 Beds
- 2 Baths
- 1,498 Sq Ft
- 3,998 Sq Ft
- Move in 6/18/26
-
1002 Annelles Pool Ln
$491,500
- 5 Beds
- 3 Baths
- 2,415 Sq Ft
- 3,998 Sq Ft
- Move in 6/18/26
About the Builder
D.R. Horton is a publicly traded residential homebuilding company engaged in the development, construction, and sale of single-family homes, townhomes, and related residential products across the United States. The company was founded in 1978 and has grown into one of the largest homebuilders in the country, operating through a network of regional and divisional offices that support localized land acquisition, construction, and sales activities. D.R. Horton’s operations span multiple housing segments, including entry-level, move-up, luxury, and active adult communities, allowing the company to address a broad range of buyer profiles.
The company conducts its business through wholly owned subsidiaries and regional divisions that manage land development, vertical construction, and home sales within defined geographic markets. D.R. Horton also operates affiliated mortgage, title, and insurance services that support its residential transactions. Since 2002, D.R. Horton has consistently ranked as the largest homebuilder in the United States by homes closed. The company is publicly listed on the New York Stock Exchange under the ticker symbol DHI and continues to expand its presence in high-growth housing markets nationwide through controlled land positions and phased community development.
Frequently Asked Questions
How many homes are planned at Tailholt
What are the HOA fees at Tailholt?
How many floor plans are available at Tailholt?
How many move-in ready homes are available at Tailholt?
Nearby Homes
- 0 County Road 76 1 2 Unit REC4101361
- 0 County Road 76 1 2 Unit IRE1056751
- 11529 County Road 78
- 0 Colorado 257
- 0 County Road 66 Unit IRE1057632
- 14497 County Road 76
- 0 Tbd County Road 80 Unit 27946419
- 1395 Water Valley Pkwy
- 39841 Hilltop Cir
- 14749 Co Rd 66
- Double j
- 32160 Colorado 14
- 5536 Long Dr
- 3711 Tall Grass Ct
- 6820 Morning Song Ct
- 360 Rancho Dr Unit 610
- 6719 Morning Song Ct
- 6739 Morning Song Ct
- 1 Cr 35
- 2177 Picture Point Dr
- Tailholt
- Hidden Valley Farm
- Hidden Valley Farm
- Prairie Song
- Prairie Song - Story Collection - Single Family Homes
- Prairie Song
- Prairie Song - Petal Collection
- Prairie Song - Cottages
- Trevenna
- Timnath Lakes
- Trevenna
- Trevenna
- Poudre Heights - The Meadow Collection
- Timnath Ranch - Townhomes
- Poudre Heights - The Alpine Collection
- Poudre Heights - The Lakes Collection
- Timnath Ranch - Wilder
- Lake Bluff
- Trailside on Harmony - Trailside Alley Load
- Trailside on Harmony - Trailside Story Collection
Builder
Your Personal Tour Guide
Ask me questions while you tour the home.