
Leslie Heros
Long Realty
(520) 462-9754
196 Total Sales
2 in Rincon Valley
$650K - $690K Price Range
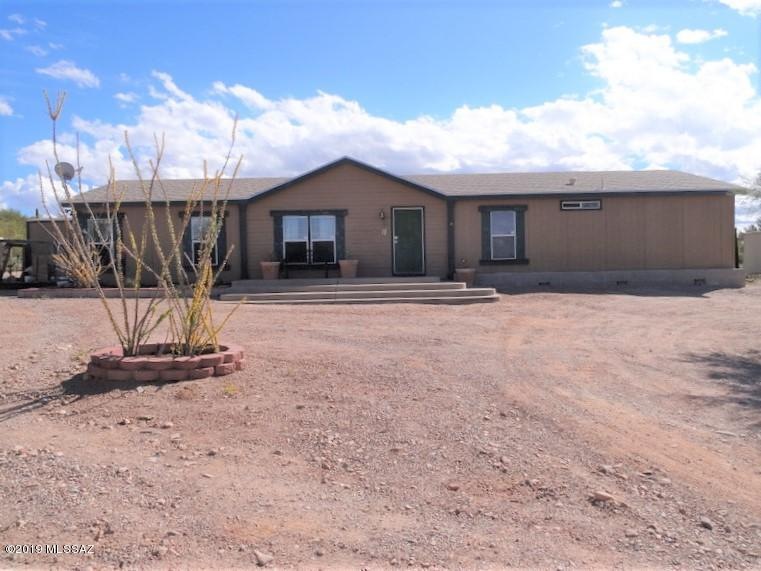


This home has lots to offer including a new roof and HVAC system installed this year. The home sits on a 1-acre hillside lot and is close to everything Vail has to offer but provides peace and quiet. The driveway offers ample parking and leads to a huge terraced concrete patio at the front door. Inside, the carpeted living room opens to wood laminate flooring in the updated kitchen with stainless steel appliances and stylish dark cabinets. A split bedroom floorplan separates three guest bedrooms and a bath on the west end of the home from the master suite on the east end of the home. The master is full of natural light with plenty of windows and the master bathroom has a garden tub with separate walk-in shower. The back yard has a nice covered patio and kid's playset. Come see it today.
Last Agent to Sell the Property
Nelson Dorfman
Coldwell Banker Realty Listed on: 10/23/2019
Last Buyer's Agent
Jennifer Micciche
RE/MAX Majestic
We collect this data history from publicly available records. To have your information removed, we recommend requesting removal directly through your county’s website.
Leslie Heros
Long Realty
(520) 462-9754
196 Total Sales
2 in Rincon Valley
$650K - $690K Price Range
Kacy Agredano
DiPeso Realty LLC
(520) 462-5498
155 Total Sales
1 in Rincon Valley
$275,000 Price
Deirdre Demun
Sonoita Realty
(520) 286-5131
42 Total Sales
1 in Rincon Valley
$355,000 Price
Rebecca Crane
Real Broker
(520) 214-8238
391 Total Sales
1 in Rincon Valley
$780,000 Price
Kalynn Bullington
Copper Lodge Realty
(520) 402-5156
41 Total Sales
1 in Rincon Valley
$475,000 Price
Denise Newton
Realty Executives Arizona Territory
(520) 639-9815
174 Total Sales
3 in Rincon Valley
$161K - $605K Price Range
We collect this data history from publicly available records. To have your information removed, we recommend requesting removal directly through your county’s website.
| Date | Buyer | Sale Price | Title Company |
|---|---|---|---|
| $169,900 | Fidelity Natl Ttl Agcy Inc | ||
| Hall Steven D | $91,900 | -- |
We collect this data history from publicly available records. To have your information removed, we recommend requesting removal directly through your county’s website.
| Date | Status | Borrower | Loan Amount |
|---|---|---|---|
| Open | $161,405 | ||
| Previous Owner | Hall Steven D | $113,000 | |
| Previous Owner | Hall Steven D | $106,250 | |
| Previous Owner | Hall Steven D | $91,411 |
We collect this data history from publicly available records. To have your information removed, we recommend requesting removal directly through your county’s website.
| Date | Event | Price | List to Sale | Price per Sq Ft |
|---|---|---|---|---|
| 03/26/2020 03/26/20 | Sold | $169,900 | 0.0% | $89 / Sq Ft |
| 02/25/2020 02/25/20 | Pending | -- | -- | -- |
| 10/23/2019 10/23/19 | For Sale | $169,900 | -- | $89 / Sq Ft |
We collect this data history from publicly available records. To have your information removed, we recommend requesting removal directly through your county’s website.
| Year | Tax Paid | Tax Assessment Tax Assessment Total Assessment is a certain percentage of the fair market value that is determined by local assessors to be the total taxable value of land and additions on the property. | Land | Improvement |
|---|---|---|---|---|
| 2026 | $1,003 | $7,248 | ||
| 2025 | $1,003 | $6,903 | ||
| 2024 | $979 | $6,864 | ||
| 2023 | $959 | $6,537 | $0 | $0 |
| 2022 | $908 | $6,225 | $0 | $0 |
| 2021 | $957 | $5,792 | $0 | $0 |
| 2020 | $921 | $6,614 | $0 | $0 |
| 2019 | $912 | $6,636 | $0 | $0 |
| 2018 | $856 | $5,262 | $0 | $0 |
| 2017 | $877 | $5,262 | $0 | $0 |
| 2016 | $854 | $5,260 | $0 | $0 |
| 2015 | $864 | $5,259 | $0 | $0 |
ND
Seller's Agent in 2020
Nelson Dorfman
Coldwell Banker Realty
JM
Buyer's Agent in 2020
Jennifer Micciche
RE/MAX Majestic
T
Buyer's Agent in 2020
tar.rets.35426
tar.rets.RETS_OFFICE
JW
Buyer Co-Listing Agent in 2020
Jason Witte
eXp Realty
Source: MLS of Southern Arizona
MLS Number: 21928759
Disclaimer: Certain information contained herein is derived from information provided by parties other than Homes.com. All information provided is deemed reliable, but is not guaranteed to be accurate and should be independently verified.
The data relating to real estate listings on this website comes in part from the Internet Data Exchange (IDX) program of Multiple Listing Service of Southern Arizona. IDX information is provided exclusively for consumers' personal, non-commercial use and may not be used for any purpose other than to identify prospective properties consumers may be interested in purchasing. Listings provided by brokerages other than Ten-X are identified with the MLSSAZ IDX Logo. All Information Is Deemed Reliable But Is Not Guaranteed Accurate. Listing information Copyright 2026 MLS of Southern Arizona. All Rights Reserved.
Ask me questions while you tour the home.