
Seller's Agent in 2017
Tracey Saizan
Keller Williams Realty
(916) 761-8180
11 in this area
43 Total Sales
Estimated Value: $489,014
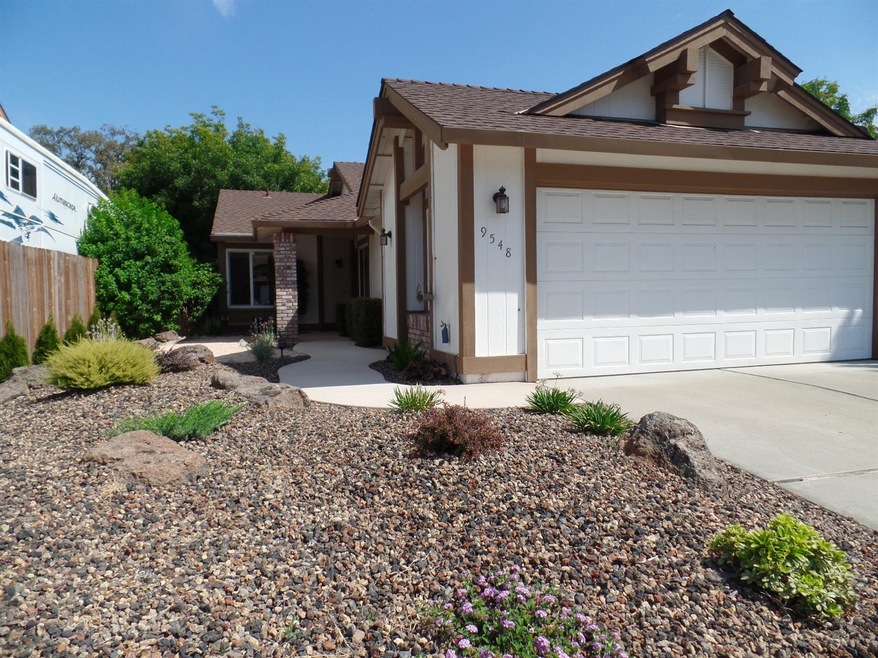
Honey stop the car! A wonderful starter or investment home with new low maintenance front landscape, walkways, and back patio, as well as newly painted interior and exterior! Other upgrades include new windows, new toilets, newly refinished counters in kitchen and baths, new faucets in baths and a new Kohler sink and faucet in kitchen, newer Maytag appliances, newer gutters and new water heater. There's an inside laundry area off of the kitchen nook and Ceiling fans in all bedrooms. Wow!!
Last Agent to Sell the Property
Keller Williams Realty License #00797804 Listed on: 09/12/2017
Last Buyer's Agent
Chris Lewis
The Key Project-A Realty Company Inc. License #02031435
We collect this data history from publicly available records. To have your information removed, we recommend requesting removal directly through your county’s website.
We collect this data history from publicly available records. To have your information removed, we recommend requesting removal directly through your county’s website.
| Date | Buyer | Sale Price | Title Company |
|---|---|---|---|
| -- | None Listed On Document | ||
| $335,000 | North American Title Company | ||
| -- | -- |
We collect this data history from publicly available records. To have your information removed, we recommend requesting removal directly through your county’s website.
| Date | Status | Borrower | Loan Amount |
|---|---|---|---|
| Previous Owner | $19,629 | ||
| Previous Owner | $23,474 | ||
| Previous Owner | $352,000 | ||
| Previous Owner | $18,760 | ||
| Previous Owner | $306,776 |
We collect this data history from publicly available records. To have your information removed, we recommend requesting removal directly through your county’s website.
| Date | Event | Price | List to Sale | Price per Sq Ft |
|---|---|---|---|---|
| 10/24/2017 10/24/17 | Sold | $335,000 | 0.0% | $272 / Sq Ft |
| 09/25/2017 09/25/17 | Pending | -- | -- | -- |
| 09/09/2017 09/09/17 | For Sale | $334,950 | -- | $272 / Sq Ft |
We collect this data history from publicly available records. To have your information removed, we recommend requesting removal directly through your county’s website.
| Year | Tax Paid | Tax Assessment Tax Assessment Total Assessment is a certain percentage of the fair market value that is determined by local assessors to be the total taxable value of land and additions on the property. | Land | Improvement |
|---|---|---|---|---|
| 2026 | $3,332 | $287,574 | $68,264 | $219,310 |
| 2025 | $3,332 | $281,936 | $66,926 | $215,010 |
| 2024 | $3,333 | $276,409 | $65,614 | $210,795 |
| 2023 | $3,246 | $270,990 | $64,328 | $206,662 |
| 2022 | $3,177 | $265,677 | $63,067 | $202,610 |
| 2021 | $3,121 | $260,469 | $61,831 | $198,638 |
| 2020 | $3,077 | $257,799 | $61,197 | $196,602 |
| 2019 | $3,017 | $252,746 | $59,998 | $192,748 |
| 2018 | $2,935 | $247,791 | $58,822 | $188,969 |
| 2017 | $2,327 | $190,200 | $55,469 | $134,731 |
| 2016 | $2,215 | $186,472 | $54,382 | $132,090 |
| 2015 | $2,175 | $183,672 | $53,566 | $130,106 |
| 2014 | $2,142 | $180,075 | $52,517 | $127,558 |
Seller's Agent in 2017
Tracey Saizan
Keller Williams Realty
(916) 761-8180
11 in this area
43 Total Sales
C
Buyer's Agent in 2017
Chris Lewis
The Key Project-A Realty Company Inc.
Source: MetroList
MLS Number: 17058765
APN: 116-0360-001
Disclaimer: Certain information contained herein is derived from information provided by parties other than Homes.com. All information provided is deemed reliable, but is not guaranteed to be accurate and should be independently verified.
IDX information is provided exclusively for personal, non-commercial use, and may not be used for any purpose other than to identify prospective properties consumers may be interested in purchasing. Information is deemed reliable but not guaranteed.
Ask me questions while you tour the home.