NOT LISTED FOR SALE

Estimated Value: $532,364

3 Beds
2.5 Baths
1,631 Sq Ft
$326/Sq Ft Est. Value

Sale Details

Date Sold: April 24, 2014

Last sale price $215,000 $132 Per Sq Ft

Est. 148% increase in value since last sale

Current estimated payment $3,164 / mo

42 Days on Market

Highlights

  • Contemporary Architecture
  • No HOA
  • Double Pane Windows
  • 1 Fireplace
  • 1 Car Attached Garage
  • Patio

About This Home

As of April 2014

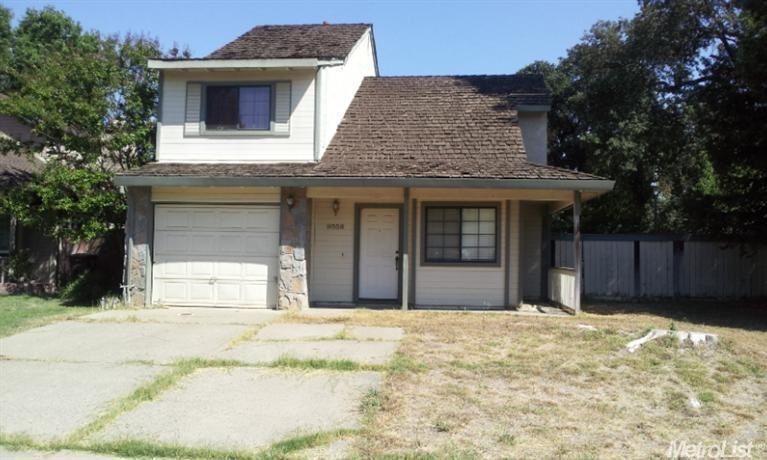
Fixer with good potential in nice neighborhood. Seller is motivated. 3 bedrooms and 3 bath. Nice floor plan.

Last Agent to Sell the Property

James Sedlar

Nick Sadek Sotheby's International Realty License #01506740 Listed on: 01/21/2014
Nick Sadek Sotheby's International Realty

Last Buyer's Agent

James Sedlar

Nick Sadek Sotheby's International Realty License #01506740 Listed on: 01/21/2014

Nick Sadek Sotheby's International Realty

Home Details

Home Type

  • Single Family

Year Built

  • Built in 1987

Lot Details

  • 8,546 Sq Ft Lot
  • Lot Dimensions are 106'x80'
  • West Facing Home
  • Back Yard Fenced
  • Zoning described as RD10

Parking

  • 1 Car Attached Garage

Home Design

  • Contemporary Architecture
  • Fixer Upper
  • Slab Foundation
  • Shake Roof

Interior Spaces

  • 1,631 Sq Ft Home
  • 2-Story Property
  • 1 Fireplace
  • Double Pane Windows
  • Prewired Security

Bedrooms and Bathrooms

  • 3 Bedrooms
  • Secondary Bathroom Double Sinks

Outdoor Features

  • Patio

Utilities

  • Central Heating
  • Natural Gas Connected

Community Details

  • No Home Owners Association
  • Foulks Ranch Subdivision

Listing and Financial Details

  • Assessor Parcel Number 116-0400-049-0000

Home Details

Home Type

Single Family

Year Built

Built in 1987

Lot Details

8,546 Sq Ft Lot

Parking

1

Listing Details

  • Property Type: Residential
  • Subtype Description: Detached
  • Property Subtype 1: Single Family Residence
  • Remodeled Updated: No
  • Year Built: 1987
  • Architectural Style: Contemporary
  • Stories: 2
  • Subdivision: FOULKS RANCH
  • Special Features: 20
  • Property Sub Type: Detached

Interior Features

  • Appliances: Built-In Gas Oven,Dishwasher,Disposal,Plumbed For Ice Maker
  • Fireplace Features: Gas Piped,Living Room
  • Fireplaces: 1
  • Flooring: Carpet,Tile
  • Master Bathroom Features: Double Sinks
  • Bathroom Features: Double Sinks,Tub w/Shower Over
  • Bathrooms: 3.00
  • Dining Room Features: Dining/Family Combo,Space in Kitchen
  • Kitchen Features: Synthetic Counter,Island
  • Room Type: Baths Other,Master Bathroom,Master Bedroom
  • Price Per Square Foot: 131.82
  • Square Footage: 1631
  • Window Features: Dual Pane Full

Exterior Features

  • Construction Materials: Lap Siding,Stucco,Wood
  • Property Faces: West
  • Disclosures/Documents: CC&Rs
  • Fencing: Back Yard
  • Foundation: Slab
  • Horse Property: No
  • Listing Price: 219000.00
  • Lot Features: Shape Regular
  • Patio And Porch Features: Uncovered Patio
  • Pool: No
  • Property Condition: Fixer
  • Roof: Shake

Garage/Parking

  • Garage Spaces: 1
  • Parking Features: Attached
  • Driveway/Sidewalks: Sidewalk/Curb/Gutter

Utilities

  • Security: Security System Prewired
  • Sewer: In & Connected
  • Utilities: Natural Gas Connected
  • Cooling: Central,Whole House Fan
  • Electric: 220 Volts,220 Volts in Laundry
  • Heating: Central
  • Laundry Features: Gas Hook-Up,Inside Room
  • Water Source: Public

Condo/Co-op/Association

  • Association: No

Schools

  • Senior High School District: Elk Grove Unified

Lot Info

  • Zoning Description: RD10
  • Lot Size Acres: 0.1962
  • Lot Dimensions: 106'x80'
  • Lot Size Sq Ft: 8546

Tax Info

  • Assessor Parcel Number: 116-0400-049-0000
  • Bonds/Assessments/Taxes: Unknown

MLS Schools

  • School District (County): Sacramento

Ownership History

We collect this data history from publicly available records. To have your information removed, we recommend requesting removal directly through your county’s website.

Date Name Owned For Owner Type

Purchase Details

Closed on
Jun 2, 2025
Sold by
Bought by
Current Estimated Value
$532,364

Purchase Details

Closed on
Nov 21, 2020
Sold by
Bought by

Purchase Details

Listed on
Jan 21, 2014
Closed on
Mar 13, 2014
Sold by
Bought by
Seller's Agent
James Sedlar
Nick Sadek Sotheby's International Realty
Buyer's Agent
James Sedlar
Nick Sadek Sotheby's International Realty
List Price
$249,000
Sold Price
$215,000
Premium/Discount to List
-$34,000
-13.65%

Home Financials for this Owner

Home Financials are based on the most recent Mortgage that was taken out on this home.
Avg. Annual Appreciation
7.68%
Original Mortgage
$161,250
Interest Rate
4.32%
Mortgage Type
New Conventional

Purchase Details

Closed on
Sep 13, 2013
Sold by
Bought by

Purchase Details

Closed on
May 25, 2001
Sold by
Bought by

Home Financials for this Owner

Home Financials are based on the most recent Mortgage that was taken out on this home.
Original Mortgage
$40,000
Interest Rate
7.15%

Purchase Details

Closed on
Nov 5, 1998
Sold by
Bought by

Home Financials for this Owner

Home Financials are based on the most recent Mortgage that was taken out on this home.
Original Mortgage
$122,993
Interest Rate
6.88%
Mortgage Type
FHA

Purchase Details

Closed on
Oct 6, 1998
Sold by
Bought by

Home Financials for this Owner

Home Financials are based on the most recent Mortgage that was taken out on this home.
Original Mortgage
$122,993
Interest Rate
6.88%
Mortgage Type
FHA
Source: Public Records
Create a Home Valuation Report for This Property
The Home Valuation Report is an in-depth analysis detailing your home's value as well as a comparison with similar homes in the area

Home Values in the Area

Source: Public Records

Average Home Value in this Area


Source: Public Records

Purchase History

We collect this data history from publicly available records. To have your information removed, we recommend requesting removal directly through your county’s website.

Date Buyer Sale Price Title Company
-- None Listed On Document
-- None Available
$215,000 Placer Title Company
$185,500 Placer Title Co
-- Stewart Title
-- --
$125,000 First American Title Ins Co
-- First American Title Ins Co
Source: Public Records

Mortgage History

We collect this data history from publicly available records. To have your information removed, we recommend requesting removal directly through your county’s website.

Date Status Borrower Loan Amount
Previous Owner $322,500
Previous Owner $161,250
Previous Owner $40,000
Previous Owner $172,000
Previous Owner $40,000
Previous Owner $122,993
Source: Public Records

Property History

We collect this data history from publicly available records. To have your information removed, we recommend requesting removal directly through your county’s website.

Date Event Price List to Sale Price per Sq Ft
04/24/2014 04/24/14 Sold $215,000 -13.7% $132 / Sq Ft
03/03/2014 03/03/14 Pending -- -- --
01/20/2014 01/20/14 For Sale $249,000 -- $153 / Sq Ft
Source: MetroList

Tax History

We collect this data history from publicly available records. To have your information removed, we recommend requesting removal directly through your county’s website.

Year Tax Paid Tax Assessment Tax Assessment Total Assessment is a certain percentage of the fair market value that is determined by local assessors to be the total taxable value of land and additions on the property. Land Improvement
2026 $3,172 $268,819 $117,155 $151,664
2025 $3,172 $263,549 $114,858 $148,691
2024 $3,142 $258,382 $112,606 $145,776
2023 $3,060 $253,317 $110,399 $142,918
2022 $4,012 $248,351 $108,235 $140,116
2021 $2,940 $243,482 $106,113 $137,369
2020 $2,899 $240,986 $105,025 $135,961
2019 $3,107 $236,262 $102,966 $133,296
2018 $2,766 $231,631 $100,948 $130,683
2017 $2,715 $227,090 $98,969 $128,121
2016 $2,582 $222,638 $97,029 $125,609
2015 $2,535 $219,295 $95,572 $123,723
2014 $1,937 $159,845 $47,949 $111,896
Source: Public Records

Agents Affiliated with this Home

  • Section Image
See All Agents

Map

Source: MetroList

MLS Number: 14003949

MetroList

APN: 116-0400-049

Your Personal Tour Guide

Ask me questions while you tour the home.