
Timothy O'Connor
Berkshire Hathaway HomeServices Indiana Realty
(463) 205-0597
458 Total Sales
1 in Castleton
$280,000 Price
Estimated Value: $226,018
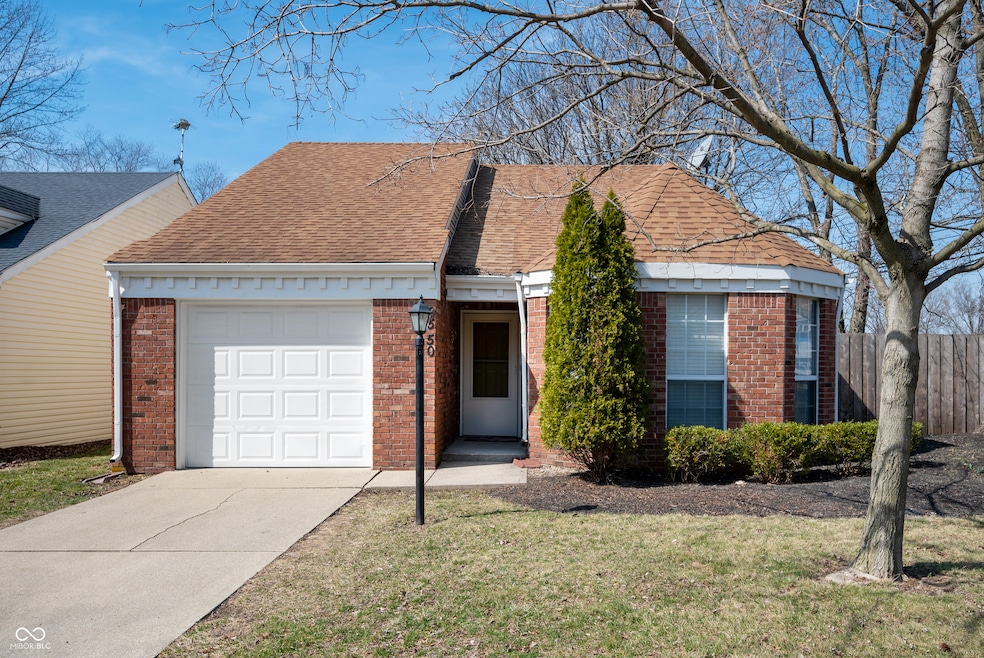
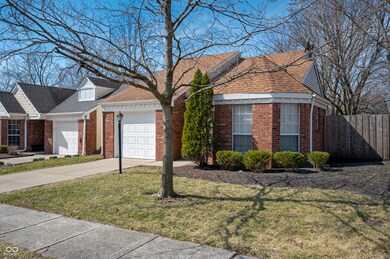
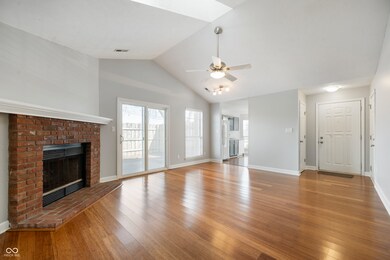
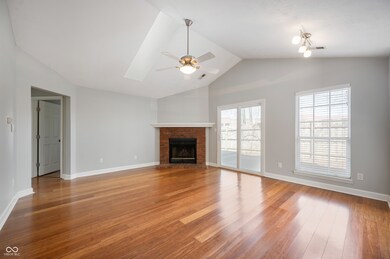
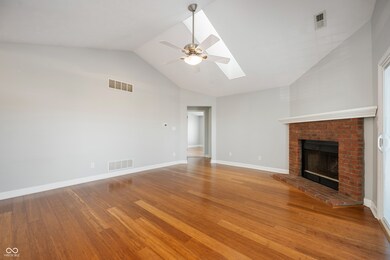
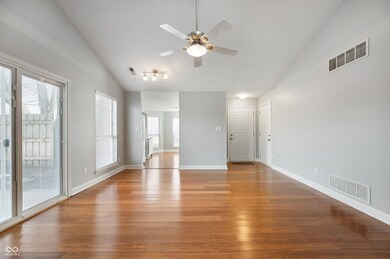
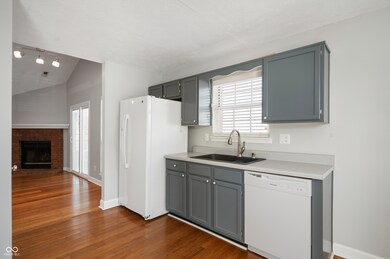
Colony Pointe Gem w/ 2 Bed/1 Bath/1 Car Garage. Excellent Location & Price for this Desirable Community. Newer Flooring, Wood Burning Fireplace, Vaulted Ceilings w/ Skylights, Updated Kitchen w/ Breakfast Area. Oversized Owner's Room w/ Vaulted Ceiling, Updated Bath & Laundry Area. Shaded Deck Area, Fenced Back Yard. So close to everything the Northside has to offer & quick interstate access. Enjoy the food & entertainment options of North Indy, while having the closeness to Fishers & Carmel. This one is sure to move fast!
Last Agent to Sell the Property
Compass Indiana, LLC License #RB14048495 Listed on: 03/13/2025
Last Buyer's Agent
Christy Cutsinger
F.C. Tucker Company
We collect this data history from publicly available records. To have your information removed, we recommend requesting removal directly through your county’s website.
Timothy O'Connor
Berkshire Hathaway HomeServices Indiana Realty
(463) 205-0597
458 Total Sales
1 in Castleton
$280,000 Price
Russell Walker
Slate Realty, LLC
(844) 981-4046
48 Total Sales
1 in Castleton
$260,000 Price
Austin Coon
@properties
(463) 223-9286
73 Total Sales
2 in Castleton
$215K - $310K Price Range
Brenda Tinsley
Highgarden Real Estate
(317) 588-3804
101 Total Sales
1 in Castleton
$305,000 Price
Angela Battisti
Berkshire Hathaway Home
(937) 975-2193
25 Total Sales
1 in Castleton
$275,000 Price
Danielle Brock
F.C. Tucker Company
(844) 503-0547
18 Total Sales
1 in Castleton
$198,000 Price
We collect this data history from publicly available records. To have your information removed, we recommend requesting removal directly through your county’s website.
| Date | Buyer | Sale Price | Title Company |
|---|---|---|---|
| -- | Meridian Title | ||
| -- | None Available | ||
| $85,000 | -- | ||
| $83,598 | None Available | ||
| -- | Fat | ||
| $67,400 | None Available |
We collect this data history from publicly available records. To have your information removed, we recommend requesting removal directly through your county’s website.
| Date | Status | Borrower | Loan Amount |
|---|---|---|---|
| Open | $176,000 | ||
| Previous Owner | $112,500 | ||
| Previous Owner | $105,900 |
We collect this data history from publicly available records. To have your information removed, we recommend requesting removal directly through your county’s website.
| Date | Event | Price | List to Sale | Price per Sq Ft | Prior Sale |
|---|---|---|---|---|---|
| 04/11/2025 04/11/25 | Sold | $220,000 | +0.2% | $217 / Sq Ft | |
| 03/15/2025 03/15/25 | Pending | -- | -- | -- | |
| 03/13/2025 03/13/25 | For Sale | $219,500 | +158.2% | $216 / Sq Ft | |
| 12/23/2016 12/23/16 | Sold | $85,000 | 0.0% | $84 / Sq Ft | View Prior Sale |
| 11/14/2016 11/14/16 | Pending | -- | -- | -- | |
| 11/14/2016 11/14/16 | Off Market | $85,000 | -- | -- | |
| 10/03/2016 10/03/16 | For Sale | $94,900 | -- | $93 / Sq Ft |
We collect this data history from publicly available records. To have your information removed, we recommend requesting removal directly through your county’s website.
| Year | Tax Paid | Tax Assessment Tax Assessment Total Assessment is a certain percentage of the fair market value that is determined by local assessors to be the total taxable value of land and additions on the property. | Land | Improvement |
|---|---|---|---|---|
| 2026 | $6,353 | $481,636 | $286,430 | $195,206 |
| 2025 | $6,353 | $472,193 | $280,814 | $191,379 |
| 2024 | $6,224 | $462,935 | $275,308 | $187,627 |
| 2023 | $6,145 | $453,859 | $269,910 | $183,949 |
| 2022 | $5,711 | $444,961 | $264,618 | $180,343 |
| 2021 | $5,828 | $436,237 | $259,430 | $176,807 |
| 2020 | $5,708 | $431,765 | $256,770 | $174,995 |
| 2019 | $5,659 | $423,300 | $251,736 | $171,564 |
| 2018 | $5,498 | $415,000 | $246,800 | $168,200 |
| 2016 | $4,555 | $342,000 | $239,000 | $103,000 |
| 2015 | $3,576 | $270,009 | $93,002 | $177,007 |
| 2014 | $3,512 | $264,721 | $91,181 | $173,540 |
Seller's Agent in 2025
Jason Hess
Compass Indiana, LLC
(317) 716-9258
2 in this area
279 Total Sales
Seller Co-Listing Agent in 2025
Richie Holmes
Compass Indiana, LLC
(317) 660-1355
2 in this area
141 Total Sales
C
Buyer's Agent in 2025
Christy Cutsinger
F.C. Tucker Company
R
Buyer Co-Listing Agent in 2025
Regan Nickel
F.C. Tucker Company
1 in this area
12 Total Sales
H
Seller's Agent in 2016
Hugh Blackwood
CENTURY 21 Scheetz
Seller Co-Listing Agent in 2016
Jason Warner
CENTURY 21 Scheetz
1 in this area
38 Total Sales
Source: MIBOR Broker Listing Cooperative®
MLS Number: 22026669
APN: 49-02-14-110-006.000-400
Disclaimer: Certain information contained herein is derived from information provided by parties other than Homes.com. All information provided is deemed reliable, but is not guaranteed to be accurate and should be independently verified.
All data is obtained from various sources and may not have been verified by broker or MLS GRID. Supplied Open House Information is subject to change without notice. All information should be independently reviewed and verified for accuracy. Properties may or may not be listed by the office/agent presenting the information. Some IDX listings have been excluded from this website.
Listings courtesy of MIBOR Broker Listing Cooperative® as distributed by MLS GRID.
Based on information submitted to the MLS GRID
Ask me questions while you tour the home.