
Jeff Stainer
RE/MAX Action
(708) 905-4649
195 Total Sales
2 in Country Lakes
$157K - $332K Price Range
Estimated Value: $318,044
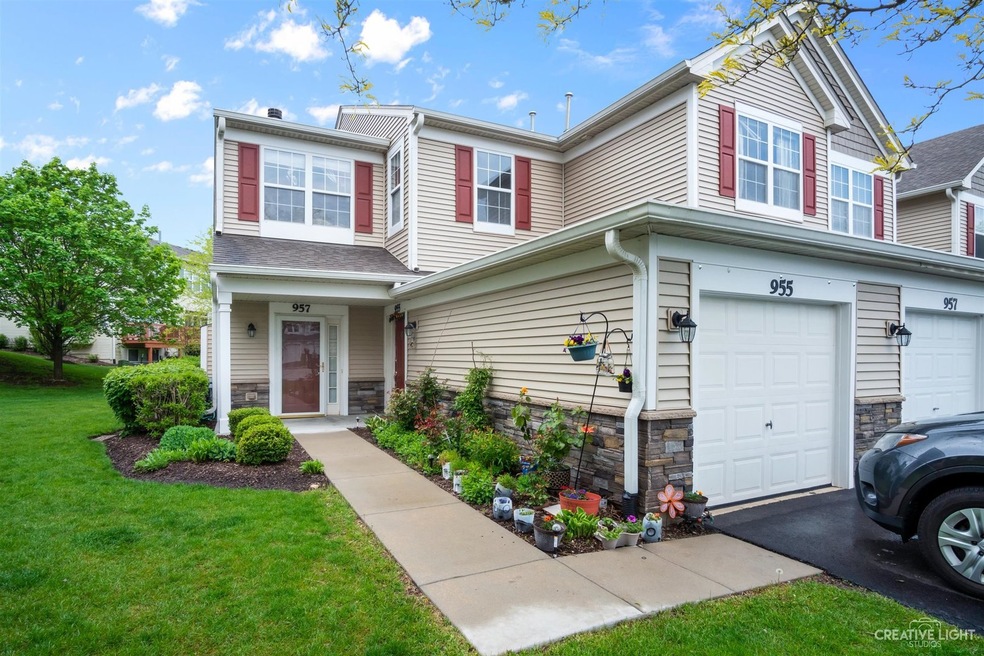
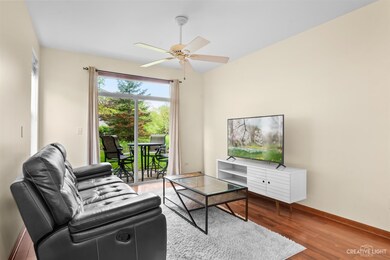
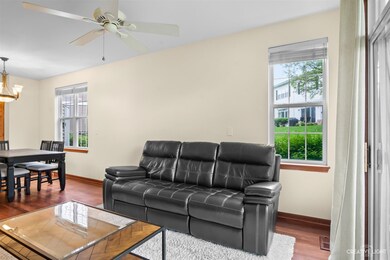

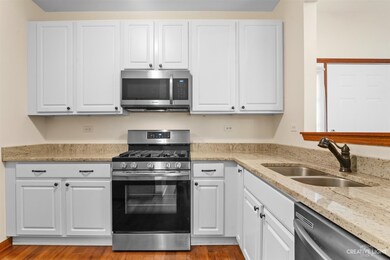
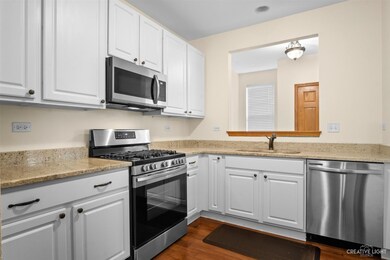
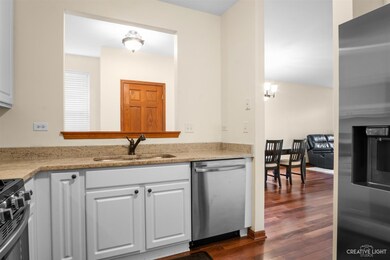
UPDATED and FRESH and READY to move in! Nine foot ceilings! First floor END UNIT on a lovely cul-de-sac. Close to Metra & I-88. This 2 bedroom, 2 bath RANCH unit features Hardwood Floors in Living Room and Kitchen. Spacious UPDATED kitchen with NEW Stainless Steel appliances, Granite countertops, closet pantry, and plenty of counter space. Foyer has coat closet and window seat/bench. OPEN FEEL & lots of natural light in large living area with slider to private patio. Neutral paint! Master suite has two closets and full private bathroom attached. Second bedroom has large closet with a full bathroom across the hall. Both bathrooms updated and extremely clean. Dryer NEW and Washer 1 year old. Attached 1-car garage. Cul-de-sac opens at north end to pond/nature preserve area, with a nice bench to enjoy the pretty view! HOA fee $260 monthly. COME QUICKLY!!
Last Agent to Sell the Property
INFRONT Realty License #471021869 Listed on: 05/12/2021
We collect this data history from publicly available records. To have your information removed, we recommend requesting removal directly through your county’s website.
Jeff Stainer
RE/MAX Action
(708) 905-4649
195 Total Sales
2 in Country Lakes
$157K - $332K Price Range
Julie Roback
Baird & Warner
(224) 279-6533
274 Total Sales
1 in Country Lakes
$320,000 Price
Rod Rivera
Keller Williams Premiere Properties
(708) 480-1511
75 Total Sales
1 in Country Lakes
$160,000 Price
Nancy Iozzo
Coldwell Banker Realty
(224) 231-5587
63 Total Sales
1 in Country Lakes
$454,000 Price
Vipin Gulati
RE/MAX Professionals Select
(708) 859-6295
270 Total Sales
2 in Country Lakes
$428K - $918K Price Range
Joelle Venzera
Compass
(708) 564-3952
110 Total Sales
1 in Country Lakes
$167,000 Price
We collect this data history from publicly available records. To have your information removed, we recommend requesting removal directly through your county’s website.
| Date | Buyer | Sale Price | Title Company |
|---|---|---|---|
| $212,500 | Attorney | ||
| Kawar Khaldoun H | $135,000 | Fidelity National Title | |
| Mardigian David H | $182,000 | Git | |
| Partin Thomas E | $152,500 | -- |
We collect this data history from publicly available records. To have your information removed, we recommend requesting removal directly through your county’s website.
| Date | Status | Borrower | Loan Amount |
|---|---|---|---|
| Open | $201,875 | ||
| Previous Owner | Kawar Khaldoun H | $101,250 | |
| Previous Owner | Mardigian David H | $145,280 | |
| Previous Owner | Partin Thomas E | $45,000 | |
| Previous Owner | Partin Thomas E | $36,293 | |
| Previous Owner | Partin Thomas E | $40,331 | |
| Previous Owner | Partin Thomas E | $120,000 |
We collect this data history from publicly available records. To have your information removed, we recommend requesting removal directly through your county’s website.
| Date | Event | Price | List to Sale | Price per Sq Ft |
|---|---|---|---|---|
| 06/28/2021 06/28/21 | Sold | $212,500 | +1.2% | $177 / Sq Ft |
| 05/16/2021 05/16/21 | Pending | -- | -- | -- |
| 05/11/2021 05/11/21 | For Sale | $210,000 | 0.0% | $175 / Sq Ft |
| 11/14/2020 11/14/20 | Rented | $1,575 | 0.0% | -- |
| 11/10/2020 11/10/20 | Under Contract | -- | -- | -- |
| 10/22/2020 10/22/20 | For Rent | $1,575 | +10.5% | -- |
| 03/18/2016 03/18/16 | Rented | $1,425 | 0.0% | -- |
| 02/29/2016 02/29/16 | Under Contract | -- | -- | -- |
| 02/23/2016 02/23/16 | Price Changed | $1,425 | -1.7% | $1 / Sq Ft |
| 01/13/2016 01/13/16 | For Rent | $1,450 | -- | -- |
We collect this data history from publicly available records. To have your information removed, we recommend requesting removal directly through your county’s website.
| Year | Tax Paid | Tax Assessment Tax Assessment Total Assessment is a certain percentage of the fair market value that is determined by local assessors to be the total taxable value of land and additions on the property. | Land | Improvement |
|---|---|---|---|---|
| 2024 | $4,074 | $73,263 | $14,457 | $58,806 |
| 2023 | $3,867 | $65,830 | $12,990 | $52,840 |
| 2022 | $3,828 | $62,020 | $12,240 | $49,780 |
| 2021 | $4,111 | $59,800 | $11,800 | $48,000 |
| 2020 | $4,609 | $67,140 | $11,800 | $55,340 |
| 2019 | $4,436 | $63,850 | $11,220 | $52,630 |
| 2018 | $3,825 | $54,030 | $12,980 | $41,050 |
| 2017 | $3,725 | $52,200 | $12,540 | $39,660 |
| 2016 | $3,664 | $50,090 | $12,030 | $38,060 |
| 2015 | $3,639 | $47,560 | $11,420 | $36,140 |
| 2014 | $3,582 | $45,190 | $10,850 | $34,340 |
| 2013 | $3,573 | $45,500 | $10,920 | $34,580 |
Seller's Agent in 2021
Tasha Miller
INFRONT Realty
(630) 605-3926
1 in this area
173 Total Sales
Buyer's Agent in 2021
Kathy Van Teylingen
Berkshire Hathaway HomeServices Chicago
(630) 973-0698
15 Total Sales
Seller's Agent in 2020
Bruce Miller
INFRONT Realty
(630) 605-3924
Buyer's Agent in 2020
Kuljeet Singh
Gava Realty
(224) 305-3250
106 Total Sales
Seller's Agent in 2016
Michael Broderick
RE/MAX
(630) 881-7185
12 Total Sales
Buyer's Agent in 2016
Apara Leekha
Property Economics, Inc.
(312) 967-6732
1 in this area
272 Total Sales
Source: Midwest Real Estate Data (MRED)
MLS Number: 11077607
APN: 07-09-310-213
Disclaimer: Certain information contained herein is derived from information provided by parties other than Homes.com. All information provided is deemed reliable, but is not guaranteed to be accurate and should be independently verified.
All data is obtained from various sources and may not have been verified by broker or MLS GRID. Supplied Open House Information is subject to change without notice. All information should be independently reviewed and verified for accuracy. Properties may or may not be listed by the office/agent presenting the information. Some IDX listings have been excluded from this website.
Listings courtesy of Midwest Real Estate Data (MRED) as distributed by MLS GRID.
Based on information submitted to the MLS GRID
Ask me questions while you tour the home.