
John DeStefano
RE/MAX First Realty
(347) 281-7828
176 Total Sales
3 in Toms River
$335K - $404K Price Range


Estimated Value: $434,391
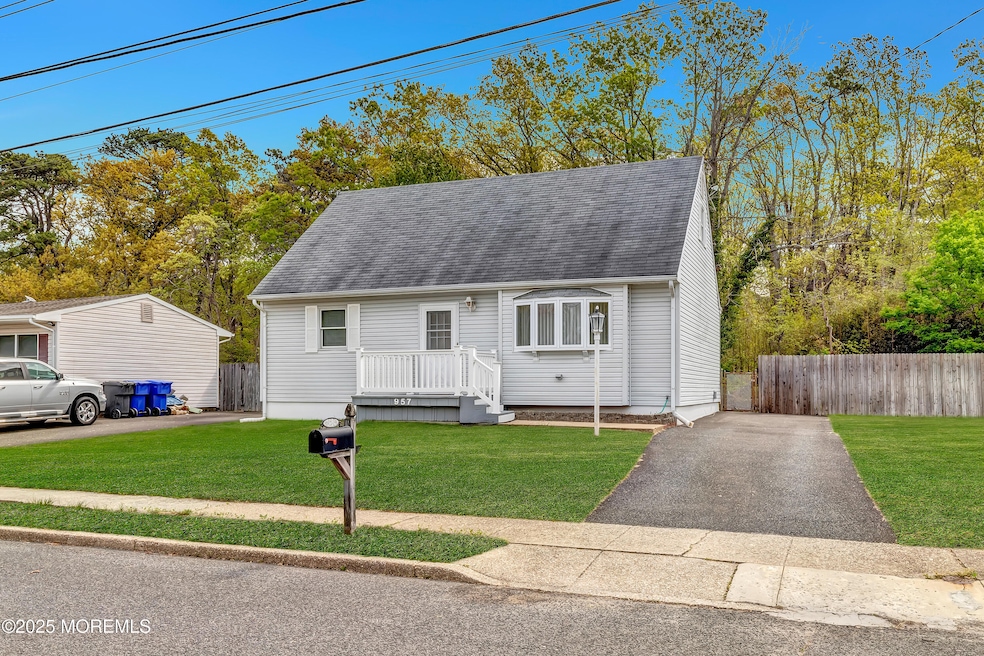
This Charming Cape is nestled in a nice neighborhood with a large private backyard that backs up to Cattus Island Park. Here is the opportunity to create the home of your dreams ! This home has 3 bedrooms, 1 full bath with an unfinished bonus room that can be a fourth bedroom and bathroom, or office. It will add instant equity !! harwood floors on first floor , 75 x 100 lot which you can easily add a garage! Possibilities are endless! This home is a short walk to Cattus Island Park and the Environmental Center. Bike or walk the trails and enjoy nature or sign up for educational programs. Short distance to Shelter Cove beach Its a short drive to beautiful Seaside Park, Seaside Heights beaches and Boardwalk. Close to shopping and major roads.
Last Agent to Sell the Property
Keller Williams Shore Properties License #0567092 Listed on: 05/09/2025
We collect this data history from publicly available records. To have your information removed, we recommend requesting removal directly through your county’s website.
John DeStefano
RE/MAX First Realty
(347) 281-7828
176 Total Sales
3 in Toms River
$335K - $404K Price Range
Lisa Hill
BHHS Fox & Roach Toms River
(848) 285-6586
138 Total Sales
38 in Toms River
$75K - $1.1M Price Range
Mark Viggiani
Keller Williams Realty Central Monmouth
(732) 573-4704
40 Total Sales
1 in Toms River
$990,000 Price
Chopper Russo
RE/MAX SELECT - Oakland
(973) 833-5183
373 Total Sales
1 in Toms River
$422,000 Price
James Hannam
RE/MAX Bay Point Realtors
74 Total Sales
2 in Toms River
$280K - $325K Price Range
Tracy Barcus
1st Class Real Estate Agency
(848) 233-3381
72 Total Sales
15 in Toms River
$200K - $779K Price Range
We collect this data history from publicly available records. To have your information removed, we recommend requesting removal directly through your county’s website.
| Date | Buyer | Sale Price | Title Company |
|---|---|---|---|
| $412,500 | Old Republic National Title In | ||
| Sawicki Mark | -- | -- | |
| Sawicki Anthony M | $114,500 | Transnation Title Ins Co | |
| Sawicki Anthony M | $114,500 | Transnation Title Ins Co |
We collect this data history from publicly available records. To have your information removed, we recommend requesting removal directly through your county’s website.
| Date | Status | Borrower | Loan Amount |
|---|---|---|---|
| Open | $276,632 | ||
| Previous Owner | Sawicki Anthony M | $34,350 | |
| Previous Owner | Sawicki Anthony M | $183,200 | |
| Previous Owner | Sawicki Anthony M | $183,200 |
We collect this data history from publicly available records. To have your information removed, we recommend requesting removal directly through your county’s website.
| Date | Event | Price | List to Sale | Price per Sq Ft |
|---|---|---|---|---|
| 07/28/2025 07/28/25 | Sold | $412,500 | -2.9% | $332 / Sq Ft |
| 06/24/2025 06/24/25 | Pending | -- | -- | -- |
| 06/03/2025 06/03/25 | Price Changed | $425,000 | -2.3% | $342 / Sq Ft |
| 05/09/2025 05/09/25 | For Sale | $435,000 | -- | $350 / Sq Ft |
We collect this data history from publicly available records. To have your information removed, we recommend requesting removal directly through your county’s website.
| Year | Tax Paid | Tax Assessment Tax Assessment Total Assessment is a certain percentage of the fair market value that is determined by local assessors to be the total taxable value of land and additions on the property. | Land | Improvement |
|---|---|---|---|---|
| 2026 | $5,671 | $290,200 | $107,000 | $183,200 |
| 2025 | $5,671 | $290,200 | $107,000 | $183,200 |
| 2024 | $5,023 | $290,200 | $107,000 | $183,200 |
| 2023 | $4,843 | $290,200 | $107,000 | $183,200 |
| 2022 | $4,843 | $290,200 | $107,000 | $183,200 |
| 2021 | $4,183 | $173,500 | $89,300 | $84,200 |
| 2020 | $4,327 | $173,500 | $89,300 | $84,200 |
| 2019 | $4,140 | $173,500 | $89,300 | $84,200 |
| 2018 | $4,084 | $173,500 | $89,300 | $84,200 |
| 2017 | $4,049 | $173,500 | $89,300 | $84,200 |
| 2016 | $3,944 | $173,500 | $89,300 | $84,200 |
| 2015 | $3,794 | $173,500 | $89,300 | $84,200 |
| 2014 | $3,612 | $173,500 | $89,300 | $84,200 |
Seller's Agent in 2025
Lisa Olivo
Keller Williams Shore Properties
(732) 644-5657
22 Total Sales
Buyer's Agent in 2025
David Lazaro
Keller Williams Shore Properties
(732) 718-2314
374 Total Sales
Source: MOREMLS (Monmouth Ocean Regional REALTORS®)
MLS Number: 22513562
APN: 08-00444-29-00005
Disclaimer: Certain information contained herein is derived from information provided by parties other than Homes.com. All information provided is deemed reliable, but is not guaranteed to be accurate and should be independently verified.
IDX information is provided exclusively for personal, non-commercial use, and may not be used for any purpose other than to identify prospective properties consumers may be interested in purchasing.
Information is deemed reliable but not guaranteed.
Ask me questions while you tour the home.