NOT LISTED FOR SALE

959 Andrew Chapel Rd Brandon, MS 39042

Brandon Area

Estimated Value: $578,792 - $679,000

4 Beds
4.5 Baths
4,045 Sq Ft
$153/Sq Ft Est. Value

Highlights

  • Traditional Architecture
  • High Ceiling
  • Double Vanity
  • Oakdale Elementary School Rated A
  • Fireplace
  • Walk-In Closet

About This Home

As of April 2012

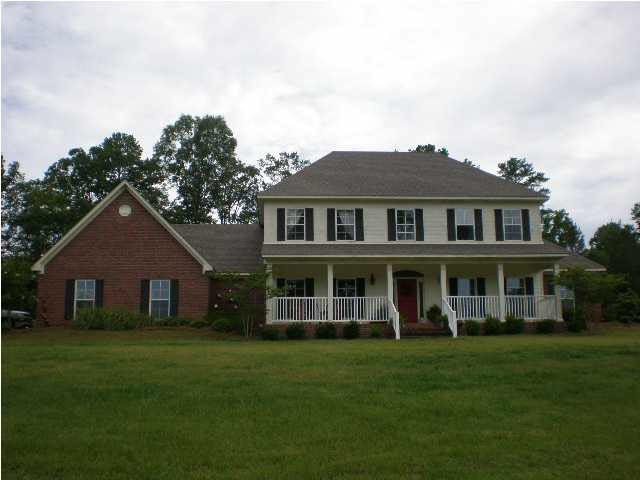
Sit on your front porch & enjoy the feeling of living in the country, but so close to everything. 3BR's upstairs including a master suite; the other 2BR's have walk-in closets, built in desk and private bathroom. Huge kitchen with tons of workspace including an island. As you enter the door through the garage, there is a gameroom/media room off the hallway. A large laundry room with an entryway into what could be a hobby/craft room for her, or for him a "Hunting Room" for all his "stuff". If you have the need for a separate private living space for an elderly parent, teenager or young family, then this home is for you. There is a great wing that has a separate entrance with a dining area, living area, bedroom, huge closet & full bath with shower that can be used as a handicap accessible shower. Backyard is fully fenced perfect for pets or children.

Last Agent to Rent the Property

Ann Prewitt

Ann Prewitt and Associates License #B14377 Listed on: 01/04/2012

Ann Prewitt and Associates

Last Renter's Agent

Frank Fillingham

Marketplace Real Estate License #S30297

Home Details

Home Type

  • Single Family

Year Built

  • Built in 2007

Lot Details

  • 1.96 Acre Lot
  • Privacy Fence

Parking

  • 3 Car Garage
  • Garage Door Opener

Home Design

  • Traditional Architecture
  • Brick Exterior Construction
  • Slab Foundation
  • Asphalt Shingled Roof

Interior Spaces

  • 4,045 Sq Ft Home
  • 2-Story Property
  • High Ceiling
  • Ceiling Fan
  • Fireplace
  • Insulated Windows
  • Entrance Foyer
  • Fire and Smoke Detector

Kitchen

  • Electric Oven
  • Gas Cooktop
  • Microwave
  • Dishwasher
  • Disposal

Bedrooms and Bathrooms

  • 4 Bedrooms
  • Walk-In Closet
  • Double Vanity
  • Separate Shower

Schools

  • Oakdale Elementary School
  • Northwest Rankin Middle School
  • Northwest Rankin High School

Utilities

  • Central Heating and Cooling System
  • Heating System Uses Natural Gas
  • Gas Water Heater

Additional Features

  • Accessible Full Bathroom
  • Slab Porch or Patio

Community Details

  • Metes And Bounds Subdivision

Listing and Financial Details

  • 12 Month Lease Term
  • Assessor Parcel Number K11 000002 00010

Home Details

Home Type

Single Family

Year Built

Built in 2007

Lot Details

1.96 Acres

Parking

3

Listing Details

  • Architectural Style: Traditional
  • Unit Levels: Two
  • Parking Features Parking Total: 3.0
  • Property Sub Type: Single Family Residence
  • Prop. Type: Residential Lease
  • Year Built: 2007
  • Lot Size Acres: 1.96
  • Subdivision Name: Metes And Bounds
  • Directions: Hwy 471, Left on Baker Lane, then right on Andrew Chapel
  • Garage Yn: Yes
  • General Property Information:List PriceSqFt: 0.62
  • Appliances Microwave: Yes
  • Lease Term 12 Months: Yes
  • Special Features: None

Interior Features

  • Appliances: Cooktop, Dishwasher, Disposal, Electric Oven, Electric Range, Gas Cooktop, Gas Water Heater, Microwave, Oven, Water Heater
  • BasementFeaturesBasement: No
  • Full Bathrooms: 4
  • Half Bathrooms: 1
  • Total Bedrooms: 4
  • Interior Amenities: Double Vanity, Entrance Foyer, High Ceilings, Walk-In Closet(s)
  • Window Features: Insulated Windows
  • Fireplace: Yes
  • ResoLivingAreaSource: Appraiser
  • Community Features:None13: Yes
  • Appliances Dishwasher: Yes
  • Appliances:Gas Water Heater: Yes
  • Interior Features:Double Vanity: Yes
  • Interior Features:High Ceilings: Yes
  • Interior Features:Walk-In Closet(s): Yes
  • Bathroom Features:Separate Tub Shower: Yes
  • Appliances:Cooktop: Yes
  • Appliances:Gas Cooktop: Yes
  • Attic Features:Ridge Vent: Yes
  • Interior Features:Entrance Foyer: Yes
  • Appliances:Electric Range: Yes
  • Appliances:Electric Oven: Yes
  • Appliances:Oven: Yes
  • Appliances:Range3: Yes

Exterior Features

  • Fencing: Privacy
  • Foundation Details: Slab
  • Roof: Asphalt Shingle
  • Patio And Porch Features: Slab
  • Waterfront Features: None
  • WaterfrontFeaturesWaterfront: No
  • Pool Private: No
  • Waterfront: No
  • Construction Type: Brick
  • General Property Information:Accessibility Features: Yes
  • Patio And Porch Features:Slab2: Yes
  • Window Features:Insulated Windows: Yes
  • Accessibility Features:Accessible Full Bath: Yes
  • Waterfront Features:None7: Yes

Garage/Parking

  • Garage Spaces: 3.0
  • Parking Features: Garage Door Opener
  • Attached Garage: No
  • Total Parking Spaces: 3.0
  • Parking Features:Garage2: Yes
  • Parking Features:Garage Door Opener: Yes
  • General Property Information:Garage Spaces: 3.0

Utilities

  • Cooling: Ceiling Fan(s), Central Air
  • Heating: Central, Natural Gas
  • Utilities: Sewer Connected
  • Water Source: Public
  • Security: Smoke Detector(s), None
  • Heating:Central: Yes
  • Heating:Natural Gas2: Yes
  • Water Heater: Yes

Condo/Co-op/Association

  • Community Features: None

Schools

  • Elementary School: Oakdale
  • High School: Northwest Rankin
  • Middle Or Junior School: Northwest Rankin Middle

Lot Info

  • Parcel #: K11 000002 00010
  • Lot Size Sq Ft: 85377.6
  • ResoLotSizeUnits: Acres

Ownership History

We collect this data history from publicly available records. To have your information removed, we recommend requesting removal directly through your county’s website.

Date Name Owned For Owner Type

Purchase Details

Closed on
Jun 30, 2025
Sold by
Bought by
Current Estimated Value
$617,948

Purchase Details

Closed on
Oct 12, 2016
Sold by
Bought by

Purchase Details

Closed on
Dec 16, 2013
Sold by
Bought by

Purchase Details

Closed on
Dec 28, 2006
Sold by
Bought by
Source: Public Records
Create a Home Valuation Report for This Property
The Home Valuation Report is an in-depth analysis detailing your home's value as well as a comparison with similar homes in the area

Purchase History

We collect this data history from publicly available records. To have your information removed, we recommend requesting removal directly through your county’s website.

Date Buyer Sale Price Title Company
-- Title & Escrow Services Inc
-- None Available
-- --
-- --
Source: Public Records

Mortgage History

We collect this data history from publicly available records. To have your information removed, we recommend requesting removal directly through your county’s website.

Date Status Borrower Loan Amount
Previous Owner $350,700
Previous Owner $355,000
Previous Owner $396,588
Source: Public Records

Property History

We collect this data history from publicly available records. To have your information removed, we recommend requesting removal directly through your county’s website.

Date Event Price List to Sale Price per Sq Ft
04/19/2012 04/19/12 Rented $2,500 0.0% --
03/20/2012 03/20/12 Under Contract -- -- --
10/20/2011 10/20/11 For Rent $2,500 -- --
Source: MLS United

Tax History

We collect this data history from publicly available records. To have your information removed, we recommend requesting removal directly through your county’s website.

Year Tax Paid Tax Assessment Tax Assessment Total Assessment is a certain percentage of the fair market value that is determined by local assessors to be the total taxable value of land and additions on the property. Land Improvement
2025 $5,579 $54,410 $0 $0
2024 $5,479 $54,410 $0 $0
2023 $5,076 $51,432 $0 $0
2022 $4,999 $51,432 $0 $0
2021 $4,963 $51,057 $0 $0
2020 $4,963 $51,057 $0 $0
2019 $4,472 $44,846 $0 $0
2018 $4,394 $44,846 $0 $0
2017 $4,394 $44,846 $0 $0
2016 $4,013 $43,166 $0 $0
2015 $4,013 $43,166 $0 $0
2014 $3,921 $43,166 $0 $0
2013 -- $43,166 $0 $0
Source: Public Records

Agents Affiliated with this Home

  • Section Image
See All Agents

Map

Source: MLS United

MLS Number: 1236311

MLS United

APN: K11-000002-00010

Your Personal Tour Guide

Ask me questions while you tour the home.