
Crystal Harrison
KW Coastal and Lakes & Mountains Realty/Meredith
(401) 340-2351
56 Total Sales
1 in New Hampton
$319,000 Price

Estimated Value: $464,000 - $533,000
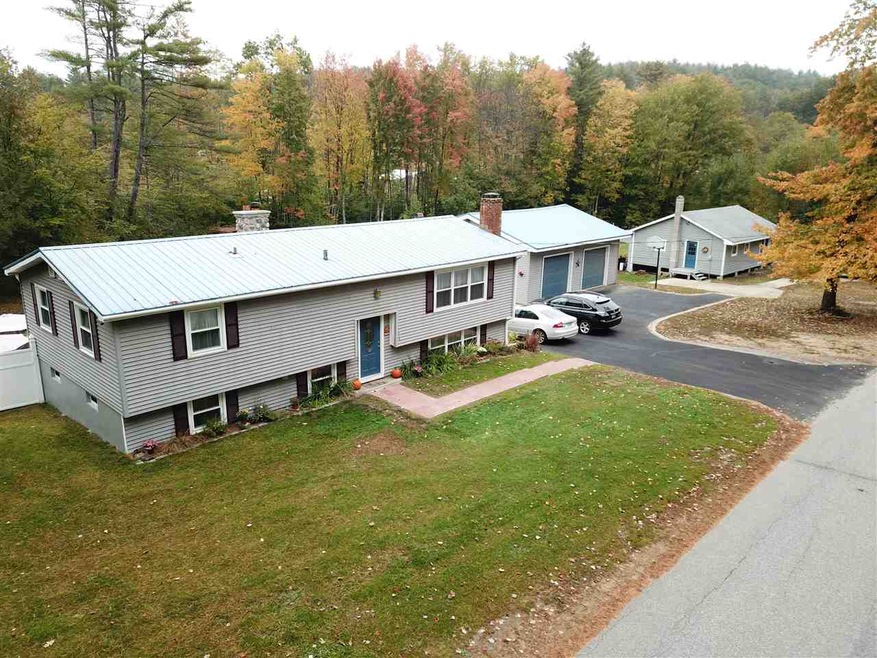
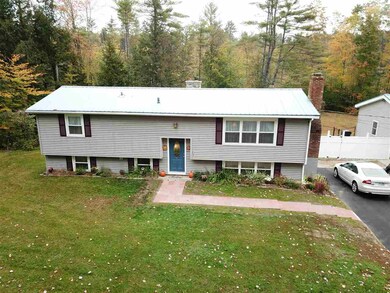
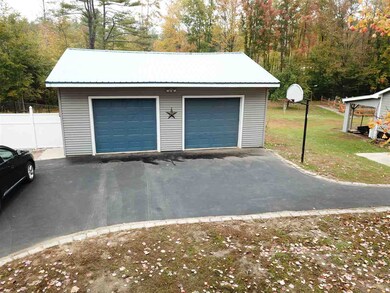
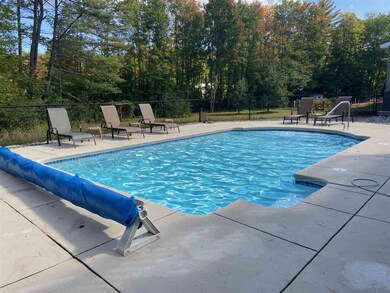
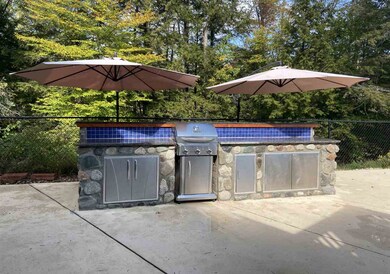
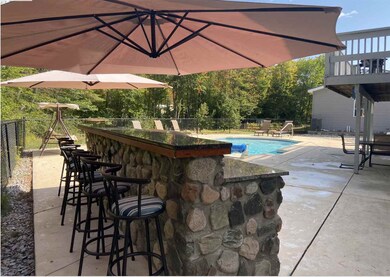
This 3 bedroom 2 bath raised ranch styled home with 2 car detached garage with storage has a resort feeling with a wonderful heated salt water in-ground pool, outdoor kitchen and fabulous vegetable and fruit gardens. The kitchen was recently updated with beautiful cherry cabinetry, granite counters and stainless steel appliances. The lower level has additional space with a large family room, 3/4 bath, laundry, office and craft/studio room. This home allows for plenty of storage and is perfectly situated near Rte. 93 for ease of commuting close to shopping, skiing, snowmobile trails and public beach access. There is an additional 24X32 building already set up for the carpenter in your life. Come and enjoy the Lakes Region at an affordable price!
We collect this data history from publicly available records. To have your information removed, we recommend requesting removal directly through your county’s website.
Crystal Harrison
KW Coastal and Lakes & Mountains Realty/Meredith
(401) 340-2351
56 Total Sales
1 in New Hampton
$319,000 Price
Johnna Brown
RE/MAX Realty One
(877) 793-9862
153 Total Sales
2 in New Hampton
$98K - $585K Price Range
Joe Lessard
Arise Realty Advisors LLC
(844) 423-6550
36 Total Sales
1 in New Hampton
$310,000 Price
Amanda McDonald
Roche Realty Group
(877) 845-0943
36 Total Sales
1 in New Hampton
$374,000 Price
John Raymond
Coldwell Banker Realty Center Harbor NH
(844) 958-1420
148 Total Sales
1 in New Hampton
$453,000 Price
CH
Cole Hebert
Compass New England, LLC
(888) 839-9739
34 Total Sales
1 in New Hampton
$775,000 Price
We collect this data history from publicly available records. To have your information removed, we recommend requesting removal directly through your county’s website.
| Date | Buyer | Sale Price | Title Company |
|---|---|---|---|
| $300,000 | None Available | ||
| $60,000 | -- | ||
| $60,000 | -- |
We collect this data history from publicly available records. To have your information removed, we recommend requesting removal directly through your county’s website.
| Date | Status | Borrower | Loan Amount |
|---|---|---|---|
| Open | $49,000 | ||
| Open | $293,646 | ||
| Closed | $294,566 | ||
| Previous Owner | $62,345 | ||
| Previous Owner | $125,000 | ||
| Closed | $100,000 | ||
| Previous Owner | $70,000 |
We collect this data history from publicly available records. To have your information removed, we recommend requesting removal directly through your county’s website.
| Date | Event | Price | List to Sale | Price per Sq Ft |
|---|---|---|---|---|
| 05/29/2020 05/29/20 | Sold | $300,000 | -4.8% | $263 / Sq Ft |
| 04/16/2020 04/16/20 | Pending | -- | -- | -- |
| 03/11/2020 03/11/20 | Price Changed | $315,000 | -3.0% | $276 / Sq Ft |
| 01/11/2020 01/11/20 | For Sale | $324,900 | 0.0% | $285 / Sq Ft |
| 01/02/2020 01/02/20 | Pending | -- | -- | -- |
| 10/07/2019 10/07/19 | For Sale | $324,900 | -- | $285 / Sq Ft |
We collect this data history from publicly available records. To have your information removed, we recommend requesting removal directly through your county’s website.
| Year | Tax Paid | Tax Assessment Tax Assessment Total Assessment is a certain percentage of the fair market value that is determined by local assessors to be the total taxable value of land and additions on the property. | Land | Improvement |
|---|---|---|---|---|
| 2025 | $5,332 | $381,920 | $145,400 | $236,520 |
| 2024 | $5,060 | $381,920 | $145,400 | $236,520 |
| 2023 | $4,663 | $381,920 | $145,400 | $236,520 |
| 2022 | $4,560 | $235,180 | $60,200 | $174,980 |
| 2021 | $4,407 | $235,180 | $60,200 | $174,980 |
| 2020 | $4,221 | $235,180 | $60,200 | $174,980 |
| 2019 | $3,953 | $205,470 | $60,200 | $145,270 |
| 2015 | $3,623 | $199,150 | $49,550 | $149,600 |
Seller's Agent in 2020
Lisa Merrill
EXP Realty
(603) 707-0099
82 Total Sales
Buyer's Agent in 2020
Joshua Ritson
Coldwell Banker Realty Gilford NH
17 Total Sales
Source: PrimeMLS
MLS Number: 4780103
APN: R04 082 000
Disclaimer: Certain information contained herein is derived from information provided by parties other than Homes.com. All information provided is deemed reliable, but is not guaranteed to be accurate and should be independently verified.
Copyright 2026 PrimeMLS, Inc. All rights reserved. This information is deemed reliable, but not guaranteed. The data relating to real estate displayed on this display comes in part from the IDX Program of PrimeMLS. The information being provided is for consumers’ personal, non-commercial use and may not be used for any purpose other than to identify prospective properties consumers may be interested in purchasing.
Ask me questions while you tour the home.