
Lisa Shestack
Keller Williams Elite
(339) 444-1343
99 Total Sales
1 in Raynham
$610,000 Price

Estimated Value: $772,457
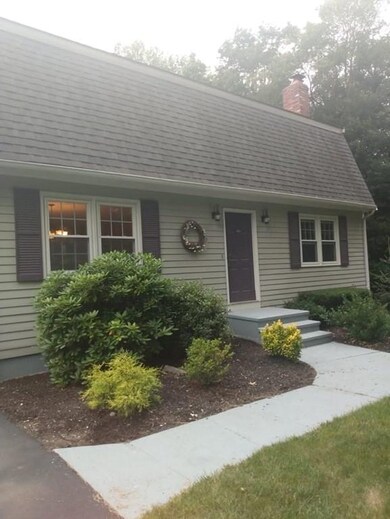
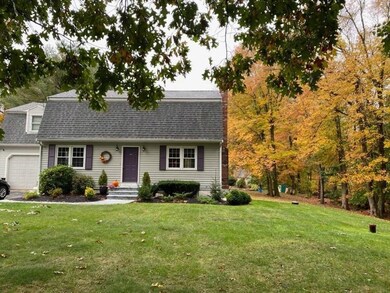
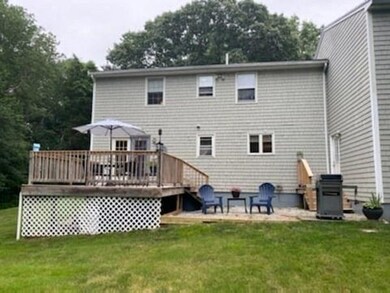
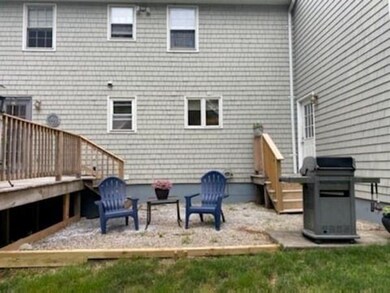
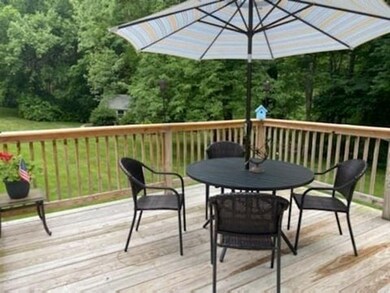
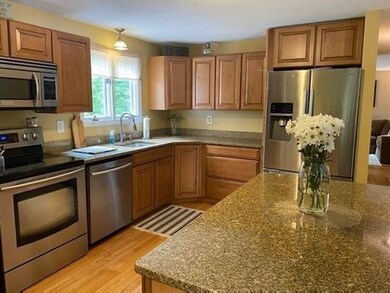
LOCATION***** LOCATION*****LOCATION **This is the one you have been waiting for! GAMBREL COLONIAL All the bells and whistles taken care of for you! Roof 9 years young, New hot water tank. Heating system, 10 years young. Windows 12 years young. 2,748 square feet, additional finished basement (619 sf) This is a 4 bedroom home with potential of 5 Bedroom or an home office! Propane heat-keeping heating bills at a low cost. Fireplace to also save on heating bills. Harwood throughout the home-also in the basement! Granite in kitchen and ALL stainless steel appliances to stay! This spacious home has an open concept floor plan! Lots of storage throughout. Washer/dryer negotiable Corner lot!.87 acres of land! Very private and country like setting. 8 x 8 shed for storage. 1 car garage -12 x 25 Walk out basement ! Double driveways! Sprinkler system! Well Water Close to highways(route 24/495) EASY TO SHOW
Last Agent to Sell the Property
Better Living Real Estate, LLC Listed on: 07/06/2021
We collect this data history from publicly available records. To have your information removed, we recommend requesting removal directly through your county’s website.
Lisa Shestack
Keller Williams Elite
(339) 444-1343
99 Total Sales
1 in Raynham
$610,000 Price
Julie Bellas
Keller Williams Realty
(774) 250-3156
64 Total Sales
3 in Raynham
$345K - $715K Price Range
Deborah Gallagher
Deborah Gallagher Realty
(781) 650-8513
23 Total Sales
1 in Raynham
$195,000 Price
Nicholas Fondas
eXp Realty LLC - Corporate Office
(781) 619-3447
14 Total Sales
1 in Raynham
$990,000 Price
James Duffer
RISE REC
(401) 681-8732
165 Total Sales
1 in Raynham
$667,000 Price
Andrew Romano
BOLD Real Estate
(508) 501-9567
79 Total Sales
1 in Raynham
$640,000 Price
We collect this data history from publicly available records. To have your information removed, we recommend requesting removal directly through your county’s website.
| Date | Buyer | Sale Price | Title Company |
|---|---|---|---|
| $555,000 | None Available | ||
| Imprescia Richard F | $149,000 | -- |
We collect this data history from publicly available records. To have your information removed, we recommend requesting removal directly through your county’s website.
| Date | Status | Borrower | Loan Amount |
|---|---|---|---|
| Open | $440,000 | ||
| Closed | -- | $440,000 | |
| Previous Owner | Imprescia Richard F | $50,000 | |
| Previous Owner | Imprescia Carol L | $120,000 | |
| Previous Owner | Imprescia Richard F | $100,000 | |
| Previous Owner | Imprescia Richard F | $106,000 |
We collect this data history from publicly available records. To have your information removed, we recommend requesting removal directly through your county’s website.
| Date | Event | Price | List to Sale | Price per Sq Ft |
|---|---|---|---|---|
| 09/29/2021 09/29/21 | Sold | $555,000 | +3.0% | $202 / Sq Ft |
| 07/12/2021 07/12/21 | Pending | -- | -- | -- |
| 07/06/2021 07/06/21 | For Sale | $539,000 | -- | $196 / Sq Ft |
We collect this data history from publicly available records. To have your information removed, we recommend requesting removal directly through your county’s website.
| Year | Tax Paid | Tax Assessment Tax Assessment Total Assessment is a certain percentage of the fair market value that is determined by local assessors to be the total taxable value of land and additions on the property. | Land | Improvement |
|---|---|---|---|---|
| 2025 | $7,238 | $598,200 | $207,100 | $391,100 |
| 2024 | $7,101 | $571,700 | $199,100 | $372,600 |
| 2023 | $6,577 | $483,600 | $179,200 | $304,400 |
| 2022 | $5,696 | $384,100 | $159,300 | $224,800 |
| 2021 | $5,525 | $376,100 | $151,300 | $224,800 |
| 2020 | $5,420 | $376,100 | $151,300 | $224,800 |
| 2019 | $5,352 | $376,100 | $151,300 | $224,800 |
| 2018 | $5,313 | $356,600 | $151,300 | $205,300 |
| 2017 | $5,133 | $341,500 | $143,400 | $198,100 |
| 2016 | $5,068 | $338,300 | $140,200 | $198,100 |
| 2015 | $5,052 | $331,500 | $140,400 | $191,100 |
Seller's Agent in 2021
Danielle Milligan
Better Living Real Estate, LLC
(508) 287-6908
57 Total Sales
MV
Buyer's Agent in 2021
Michael Vaccaro
Streamline Realty
(508) 272-1703
5 Total Sales
Source: MLS Property Information Network (MLS PIN)
MLS Number: 72860479
APN: RAYN-000013-000051-H000000
Disclaimer: Certain information contained herein is derived from information provided by parties other than Homes.com. All information provided is deemed reliable, but is not guaranteed to be accurate and should be independently verified.
The property listing data and information, or the Images, set forth herein were provided to MLS Property Information Network, Inc. from third party sources, including sellers, lessors and public records, and were compiled by MLS Property Information Network, Inc. The property listing data and information, and the Images, are for the personal, non-commercial use of consumers having a good faith interest in purchasing or leasing listed properties of the type displayed to them and may not be used for any purpose other than to identify prospective properties which such consumers may have a good faith interest in purchasing or leasing. MLS Property Information Network, Inc. and its subscribers disclaim any and all representations and warranties as to the accuracy of the property listing data and information, or as to the accuracy of any of the Images, set forth herein.
Ask me questions while you tour the home.