NOT LISTED FOR SALE

Estimated Value: $1,237,000 - $7,062,000

4 Beds
2 Baths
2,670 Sq Ft
$1,537/Sq Ft Est. Value

Sale Details

Date Sold: December 7, 2023

Last sale price $1,280,000 $479 Per Sq Ft

Est. 221% increase in value since last sale

Current estimated payment $22,841 / mo

Highlights

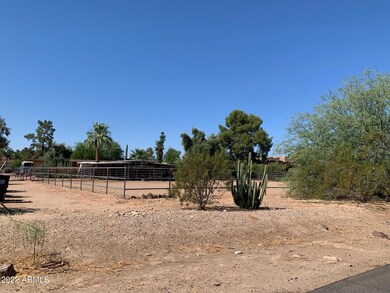
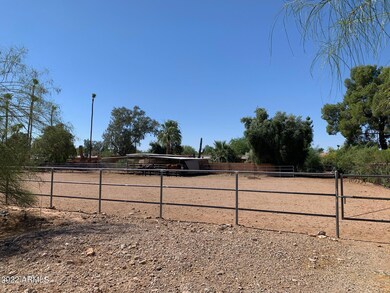
  • Equestrian Center
  • Private Pool
  • Mountain View
  • Redfield Elementary School Rated A
  • RV Gated
  • 1 Fireplace

About This Home

As of December 2023


Welcome to your dream home nestled in the prestigious Cactus Corridor! This stunning 4-bedroom, 2-bathroom residence offers an unparalleled living experience with its breathtaking views of the McDowell Mountains!! A rare gem with NO HOA fees, this property boasts exclusive HORSE PRIVILEGES, perfect for equestrian enthusiasts. As you step inside, you'll be captivated by the spacious & well-designed floor plan that seamlessly blends comfort with sophistication. The large windows not only flood the space with natural light but also provide an ever-present backdrop of the scenic mountain landscape. The heart of this home is its inviting kitchen, equipped with modern amenities, making it a chef's delight & an ideal space for entertaining guests. The expansive backyard is a private oasis, offering a serene environment to relax and unwind. The unique advantage of having dual access from both Cholla and Kalil Dr adds to the exclusivity of this property, providing ease of entry and added privacy. Located in the heart of Scottsdale, you are just moments away from premium shopping, exquisite dining, and a plethora of recreational activities. This home is not just a residence; it's a lifestyle choice for those who seek luxury, convenience, and a connection with nature. Don't let this opportunity slip away. Come and experience the allure of this exquisite property for yourself!

Last Agent to Sell the Property

Kelly Cook

Real Broker License #SA562405000 Listed on: 12/04/2023

Real Broker

Last Buyer's Agent

James Negreanu

HomeSmart License #SA706448000

HomeSmart

Home Details

Home Type

  • Single Family

Est. Annual Taxes

  • $3,496

Year Built

  • Built in 1974

Lot Details

  • 41,251 Sq Ft Lot
  • Desert faces the front and back of the property
  • Block Wall Fence

Home Design

  • Fixer Upper
  • Built-Up Roof
  • Block Exterior
  • Stucco

Interior Spaces

  • 2,670 Sq Ft Home
  • 1-Story Property
  • 1 Fireplace
  • Mountain Views
  • Washer and Dryer Hookup

Flooring

  • Linoleum
  • Concrete
  • Tile

Bedrooms and Bathrooms

  • 4 Bedrooms
  • 2 Bathrooms
  • Dual Vanity Sinks in Primary Bathroom

Parking

  • Side or Rear Entrance to Parking
  • Circular Driveway
  • RV Gated

Accessible Home Design

  • No Interior Steps

Pool

  • Private Pool
  • Fence Around Pool
  • Diving Board

Outdoor Features

  • Covered Patio or Porch
  • Outdoor Storage

Schools

  • Laguna Elementary School
  • Mountainside Middle School
  • Desert Mountain High School

Horse Facilities and Amenities

  • Equestrian Center
  • Horses Allowed On Property
  • Horse Stalls
  • Arena

Utilities

  • Central Air
  • Heating Available
  • Septic Tank
  • High Speed Internet
  • Cable TV Available

Listing and Financial Details

  • Tax Lot 2
  • Assessor Parcel Number 217-26-055

Community Details

Overview

  • No Home Owners Association
  • Association fees include no fees
  • Desert Hills 4 Subdivision

Recreation

  • Bike Trail

Home Details

Home Type

Single Family

Est. Annual Taxes

$3,496

Year Built

Built in 1974

Lot Details

0.95 Acres

Listing Details

  • Cross Street: 96th STREET & SHEA
  • Legal Info Range: 5E
  • Property Type: Residential
  • Ownership: Fee Simple
  • Association Fees Land Lease Fee: N
  • Basement: N
  • Separate Den Office Sep Den Office: N
  • Year Built: 1974
  • Tax Year: 2023
  • Property Sub Type: Single Family Residence
  • Horses: Yes
  • Lot Size Acres: 0.95
  • Subdivision Name: DESERT HILLS 4
  • Architectural Style: Ranch
  • New Construction: No
  • Property Attached Yn: No
  • ResoBuildingAreaSource: Assessor
  • General Property Description:PriceSqFt: 479.4
  • Technology:Cable TV Avail: Yes
  • Technology:High Speed Internet Available: Yes
  • Cooling:Central Air: Yes
  • Water Source City Water: Yes
  • Special Features: None

Interior Features

  • Flooring: Linoleum, Tile, Concrete
  • Basement YN: No
  • Spa Features: None
  • Total Bedrooms: 4
  • Fireplace Features: 1 Fireplace
  • Fireplace: Yes
  • Interior Amenities: No Interior Steps, Pantry, 3/4 Bath Master Bdrm, Double Vanity, High Speed Internet
  • Living Area: 2670.0
  • Stories: 1
  • ResoLivingAreaSource: Assessor
  • Kitchen Features:RangeOven Elec: Yes
  • Master Bathroom:Double Sinks: Yes
  • Community Features:BikingWalking Path: Yes
  • Kitchen Features Pantry: Yes
  • Other Rooms:Family Room: Yes
  • Community Features:Horse Facility: Yes
  • KitchenFeatures:Refrigerator: Yes

Exterior Features

  • Fencing: Block
  • Exterior Features: Storage
  • Lot Features: Natural Desert Back, Natural Desert Front
  • Pool Features: Diving Pool, Fenced, Private
  • Pool Private: Yes
  • View: Mountain(s)
  • Disclosures: Agency Discl Req
  • Construction Type: Stucco, Painted, Block
  • Patio And Porch Features: Covered Patio(s)
  • Property Condition: Fixer
  • Roof: Built-Up
  • Construction:Block: Yes
  • Exterior Features:Covered Patio(s): Yes
  • Exterior Features:Storage: Yes

Garage/Parking

  • Parking Features: RV Gate, Circular Driveway, Rear Vehicle Entry
  • Attached Garage: No
  • Parking Features:RV Gate: Yes
  • Parking Features:Rear Vehicle Entry: Yes
  • Parking Features:Circular Drive: Yes

Utilities

  • Cooling: Central Air
  • Heating: Electric
  • Laundry Features: Wshr/Dry HookUp Only
  • Cooling Y N: Yes
  • Heating Yn: Yes
  • Water Source: City Water
  • Heating:Electric: Yes
  • Sewer Septic Tank: Yes

Condo/Co-op/Association

  • Community Features: Horse Facility, Biking/Walking Path
  • Amenities: None
  • Association: No

Association/Amenities

  • Association Fees:HOA YN2: N
  • Association Fees:PAD Fee YN2: N
  • Association Fee Incl:No Fees: Yes

Fee Information

  • Association Fee Includes: No Fees

Schools

  • Elementary School: Laguna Elementary School
  • High School: Desert Mountain High School
  • Junior High Dist: Scottsdale Unified District
  • Middle Or Junior School: Mountainside Middle School

Lot Info

  • Horse Amenities: Arena, Stall
  • Land Lease: No
  • Lot Size Sq Ft: 41251.0
  • Parcel #: 217-26-055
  • ResoLotSizeUnits: SquareFeet

Building Info

  • Builder Name: Unknown

Tax Info

  • Tax Annual Amount: 3496.0
  • Tax Book Number: 217.00
  • Tax Lot: 2
  • Tax Map Number: 26.00

Ownership History

We collect this data history from publicly available records. To have your information removed, we recommend requesting removal directly through your county’s website.

Date Name Owned For Owner Type

Purchase Details

Closed on
Mar 18, 2024
Sold by
Bought by
Current Estimated Value
$4,103,332

Home Financials for this Owner

Home Financials are based on the most recent Mortgage that was taken out on this home.
Original Mortgage
$766,550
Interest Rate
0.0663%
Mortgage Type
New Conventional

Purchase Details

Listed on
Dec 4, 2023
Closed on
Dec 7, 2023
Sold by
Bought by
Seller's Agent
Kelly Cook
Real Broker
Buyer's Agent
James Negreanu
HomeSmart
List Price
$1,280,000
Sold Price
$1,280,000
Views
16

Home Financials for this Owner

Home Financials are based on the most recent Mortgage that was taken out on this home.
Avg. Annual Appreciation
55.21%

Purchase Details

Closed on
Dec 11, 2020
Sold by
Bought by

Home Financials for this Owner

Home Financials are based on the most recent Mortgage that was taken out on this home.
Original Mortgage
$267,500
Interest Rate
0.028%
Mortgage Type
New Conventional

Purchase Details

Closed on
Dec 2, 2020
Sold by
Bought by

Home Financials for this Owner

Home Financials are based on the most recent Mortgage that was taken out on this home.
Original Mortgage
$267,500
Interest Rate
0.028%
Mortgage Type
New Conventional

Purchase Details

Closed on
Nov 9, 2015
Sold by
Bought by

Home Financials for this Owner

Home Financials are based on the most recent Mortgage that was taken out on this home.
Original Mortgage
$290,000
Interest Rate
0.0383%
Mortgage Type
New Conventional

Purchase Details

Closed on
Jul 30, 2009
Sold by
Bought by

Home Financials for this Owner

Home Financials are based on the most recent Mortgage that was taken out on this home.
Original Mortgage
$248,000
Interest Rate
0.0531%
Mortgage Type
New Conventional

Purchase Details

Closed on
Jul 23, 2009
Sold by
Bought by

Home Financials for this Owner

Home Financials are based on the most recent Mortgage that was taken out on this home.
Original Mortgage
$248,000
Interest Rate
0.0531%
Mortgage Type
New Conventional

Purchase Details

Closed on
Jun 29, 2009
Sold by
Bought by

Home Financials for this Owner

Home Financials are based on the most recent Mortgage that was taken out on this home.
Original Mortgage
$248,000
Interest Rate
0.0531%
Mortgage Type
New Conventional

Purchase Details

Closed on
Feb 3, 2009
Sold by
Bought by

Purchase Details

Closed on
Sep 12, 2007
Sold by
Bought by

Home Financials for this Owner

Home Financials are based on the most recent Mortgage that was taken out on this home.
Original Mortgage
$90,270
Interest Rate
0.0646%
Mortgage Type
Unknown

Purchase Details

Closed on
Sep 11, 2007
Sold by
Bought by

Home Financials for this Owner

Home Financials are based on the most recent Mortgage that was taken out on this home.
Original Mortgage
$90,270
Interest Rate
0.0646%
Mortgage Type
Unknown
Source: Public Records
Create a Home Valuation Report for This Property
The Home Valuation Report is an in-depth analysis detailing your home's value as well as a comparison with similar homes in the area

Home Values in the Area

Source: Public Records

Average Home Value in this Area


Source: Public Records

Purchase History

We collect this data history from publicly available records. To have your information removed, we recommend requesting removal directly through your county’s website.

Date Buyer Sale Price Title Company
-- Navi Title Agency
-- --
$1,280,000 Navi Title Agency
-- Premier Title Agency
-- Premier Title
-- Clear Title Agency Of Az Llc
-- First Arizona Title Agency
$310,000 First Arizona Title Agency
-- First Arizona Title Agency
$440,000 First American Title
$902,700 Camelback Title Agency Llc
-- Camelback Title Agency Llc
Source: Public Records

Mortgage History

We collect this data history from publicly available records. To have your information removed, we recommend requesting removal directly through your county’s website.

Date Status Borrower Loan Amount
Open $1,950,000
Closed $300,000
Closed $766,550
Previous Owner $267,500
Previous Owner $290,000
Previous Owner $248,000
Previous Owner $94,511
Previous Owner $90,270
Previous Owner $722,160
Previous Owner $50,000
Previous Owner $166,500
Source: Public Records

Property History

We collect this data history from publicly available records. To have your information removed, we recommend requesting removal directly through your county’s website.

Date Event Price List to Sale Price per Sq Ft
12/07/2023 12/07/23 Sold $1,280,000 0.0% $479 / Sq Ft
12/04/2023 12/04/23 Pending -- -- --
12/04/2023 12/04/23 For Sale $1,280,000 -- $479 / Sq Ft
Source: Arizona Regional Multiple Listing Service (ARMLS)

Tax History

We collect this data history from publicly available records. To have your information removed, we recommend requesting removal directly through your county’s website.

Year Tax Paid Tax Assessment Tax Assessment Total Assessment is a certain percentage of the fair market value that is determined by local assessors to be the total taxable value of land and additions on the property. Land Improvement
2025 $3,725 $61,247
2024 $3,496 $58,331
2023 $3,496 $77,050 $15,410 $61,640
2022 $3,286 $59,810 $11,960 $47,850
2021 $3,529 $53,480 $10,690 $42,790
2020 $3,497 $52,110 $10,420 $41,690
2019 $3,391 $49,900 $9,980 $39,920
2018 $3,313 $47,780 $9,550 $38,230
2017 $3,126 $46,360 $9,270 $37,090
2016 $3,064 $44,150 $8,830 $35,320
2015 $2,944 $41,710 $8,340 $33,370
Source: Public Records

Agents Affiliated with this Home

  • Section Image
  • Section Image
See All Agents

Map

Source: Arizona Regional Multiple Listing Service (ARMLS)

MLS Number: 6636871

Arizona Regional Multiple Listing Service (ARMLS)

APN: 217-26-055

Your Personal Tour Guide

Ask me questions while you tour the home.