
Bobby Karami
Rodeo Realty
(747) 233-2135
64 Total Sales
1 in Beverly Hills
$1,520,000 Price
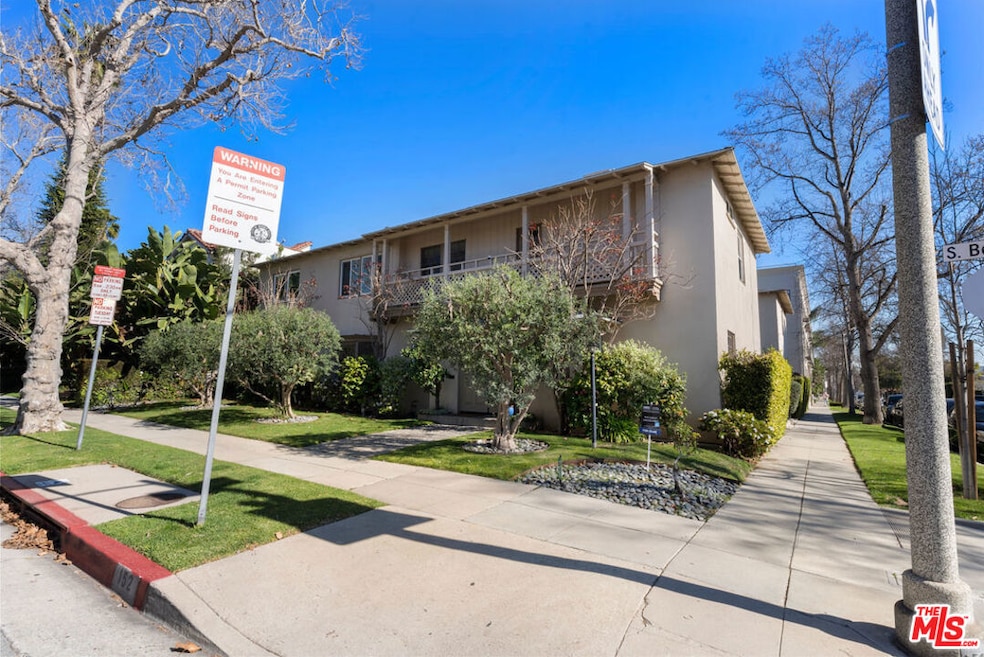
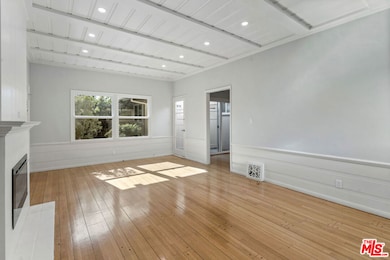
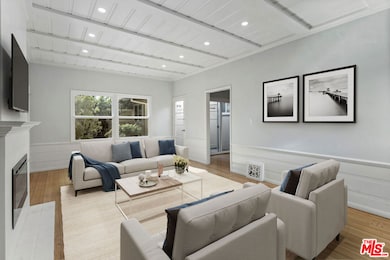
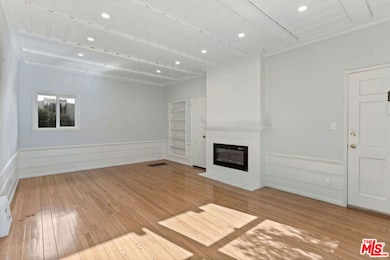
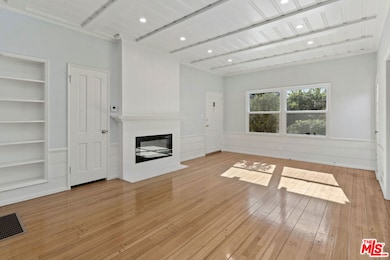
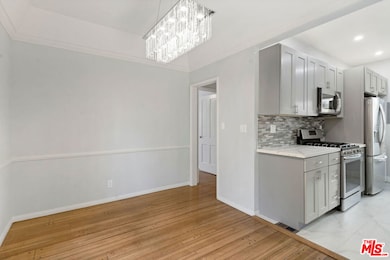
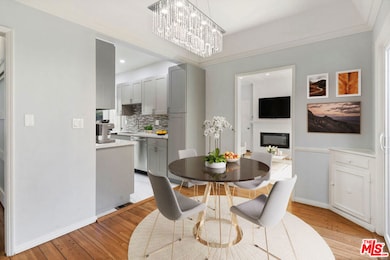
Spacious 2 bedroom unit with the quaint charm of the original '30's character with high ceilings, hardwood floors, stained glass windows, shelving built-ins, yet with all the modern conveniences - remodeled kitchen with ceramic backsplash, new appliances, stove, refrigerator, microwave and dishwasher and remodeled bath with walk in frameless shower doors & ceramic tile. Unit has its own new washer & dryer and central HVAC. Living room has recessed lighting, mood setting fireplace and lots of windows to bring in daylight. Formal dining room with elegant lighting yet touch of classic built-ins and opens onto private patio. Both bedrooms good size with ceiling fans, lots of newly installed windows. Small complex only a block away from Wilshire Blvd, shopping, near Rodeo Drive, restaurants, hotels and much more. Easy to show.
Last Agent to Rent the Property
Tierra Properties License #01792503 Listed on: 06/01/2026
We collect this data history from publicly available records. To have your information removed, we recommend requesting removal directly through your county’s website.
Bobby Karami
Rodeo Realty
(747) 233-2135
64 Total Sales
1 in Beverly Hills
$1,520,000 Price
Susan Kastner
Compass
(424) 577-6015
46 Total Sales
1 in Beverly Hills
$2,495,250 Price
Patrick Michael
LA Estate Brokerage
(424) 317-9242
7 Total Sales
1 in Beverly Hills
$23,000,000 Price
Nina Hunt
Simco Enterprises Inc
(442) 248-4172
3 Total Sales
1 in Beverly Hills
$15,200,000 Price
Shokoh Nasad
Keller Williams Beverly Hills
(424) 672-3870
36 Total Sales
4 in Beverly Hills
$875K - $3M Price Range
Annie Chen
HOMEGROWN WEALTH INC.
(424) 532-8824
22 Total Sales
2 in Beverly Hills
$1.5M - $4.9M Price Range
We collect this data history from publicly available records. To have your information removed, we recommend requesting removal directly through your county’s website.
| Date | Buyer | Sale Price | Title Company |
|---|---|---|---|
| $4,700,000 | Stewart Title Guaranty Co | ||
| $4,650,000 | Stewart Ttl Guaranty Co Com | ||
| -- | None Available | ||
| -- | None Available | ||
| -- | -- | ||
| -- | -- | ||
| -- | -- | ||
| -- | -- | ||
| -- | -- |
We collect this data history from publicly available records. To have your information removed, we recommend requesting removal directly through your county’s website.
| Date | Event | Price | List to Sale | Price per Sq Ft |
|---|---|---|---|---|
| 06/18/2026 06/18/26 | Rented | $4,150 | 0.0% | -- |
| 06/01/2026 06/01/26 | Under Contract | -- | -- | -- |
| 05/31/2026 05/31/26 | Off Market | $4,150 | -- | -- |
| 04/18/2026 04/18/26 | Price Changed | $4,150 | -2.9% | -- |
| 04/01/2026 04/01/26 | For Rent | $4,275 | 0.0% | -- |
| 03/31/2026 03/31/26 | Off Market | $4,275 | -- | -- |
| 03/02/2026 03/02/26 | For Rent | $4,275 | 0.0% | -- |
| 02/28/2026 02/28/26 | Off Market | $4,275 | -- | -- |
| 02/21/2026 02/21/26 | Price Changed | $4,275 | -2.3% | -- |
| 11/13/2025 11/13/25 | For Rent | $4,375 | 0.0% | -- |
| 04/06/2024 04/06/24 | Rented | $4,375 | 0.0% | -- |
| 03/25/2024 03/25/24 | Under Contract | -- | -- | -- |
| 01/24/2024 01/24/24 | For Rent | $4,375 | +4.2% | -- |
| 09/20/2022 09/20/22 | Rented | $4,200 | 0.0% | -- |
| 09/19/2022 09/19/22 | Under Contract | -- | -- | -- |
| 09/12/2022 09/12/22 | For Rent | $4,200 | -- | -- |
We collect this data history from publicly available records. To have your information removed, we recommend requesting removal directly through your county’s website.
| Year | Tax Paid | Tax Assessment Tax Assessment Total Assessment is a certain percentage of the fair market value that is determined by local assessors to be the total taxable value of land and additions on the property. | Land | Improvement |
|---|---|---|---|---|
| 2025 | $62,776 | $5,140,132 | $2,077,925 | $3,062,207 |
| 2024 | $61,476 | $5,039,346 | $2,037,182 | $3,002,164 |
| 2023 | $60,376 | $4,940,537 | $1,997,238 | $2,943,299 |
| 2022 | $58,660 | $4,843,665 | $1,958,077 | $2,885,588 |
| 2021 | $56,953 | $4,748,692 | $1,919,684 | $2,829,008 |
| 2020 | $56,181 | $4,650,000 | $3,000,000 | $1,650,000 |
| 2019 | $6,748 | $487,837 | $332,496 | $155,341 |
| 2018 | $6,383 | $478,273 | $325,977 | $152,296 |
| 2016 | $6,022 | $459,703 | $313,320 | $146,383 |
| 2015 | $5,793 | $452,799 | $308,614 | $144,185 |
| 2014 | $5,666 | $443,930 | $302,569 | $141,361 |
Landlord's Agent in 2026
Rod Vargas
Tierra Properties
(310) 925-7492
19 Total Sales
Landlord's Co-Listing Agent in 2026
Irma Vargas
Tierra Properties
(310) 930-6187
15 Total Sales
Tenant's Agent in 2026
Sarah Arlington
Rooster Homes
(810) 296-7282
39 Total Sales
Buyer Co-Listing Agent in 2026
Brandon Arlington
Rooster Homes
(781) 385-0196
43 Total Sales
Buyer's Agent in 2022
Miles Crakow
Real Broker
(323) 953-2723
29 Total Sales
Source: The MLS
MLS Number: 25618995
Disclaimer: Certain information contained herein is derived from information provided by parties other than Homes.com. All information provided is deemed reliable, but is not guaranteed to be accurate and should be independently verified.
© 2026 The MLS™ - Combined L.A. Westside MLS (CLAW). All rights reserved. Based on information from The MLS™ - Combined L.A. Westside MLS (CLAW). All data, including all measurements and calculations of area, is obtained from various sources and has not been, and will not be, verified by broker or MLS. All information should be independently reviewed and verified for accuracy. Properties may or may not be listed by the office/agent presenting the information.
IDX information is provided exclusively for personal, non-commercial use, and may not be used for any purpose other than to identify prospective properties consumers may be interested in purchasing.
Information is deemed reliable but not guaranteed.
Ask me questions while you tour the home.