
Scott Lindsay
CENTURY 21 Scheetz
(855) 695-7881
154 Total Sales
1 in Far Eastside
$299,000 Price
Estimated Value: $179,778
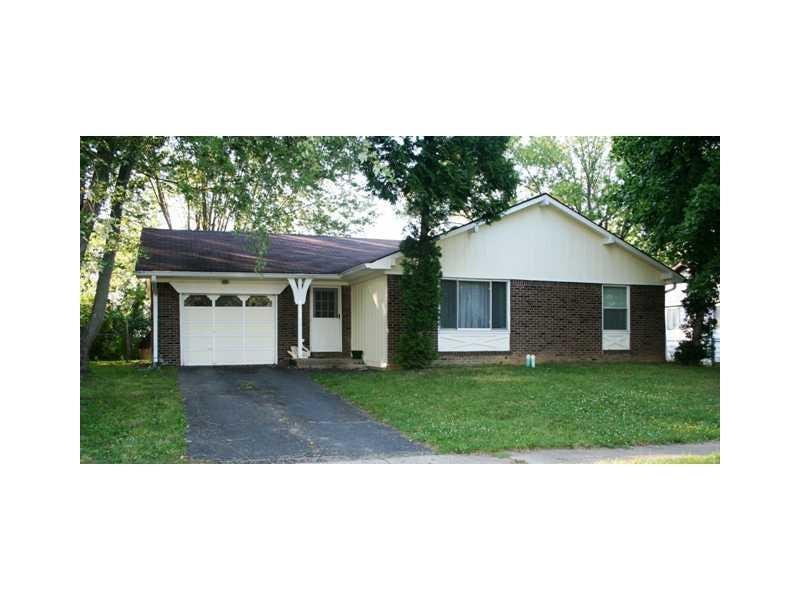
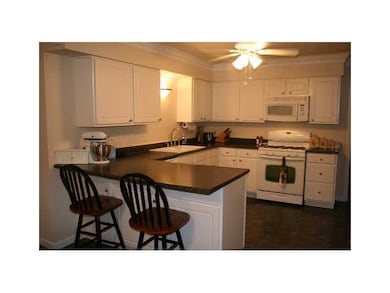
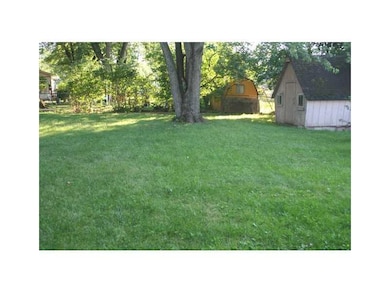
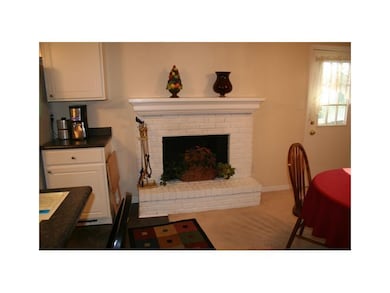
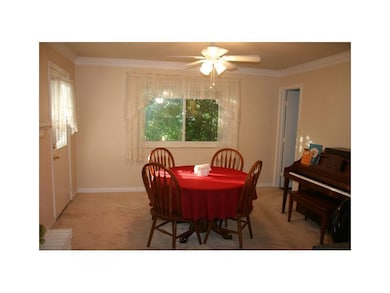
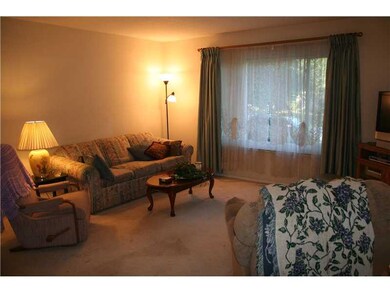
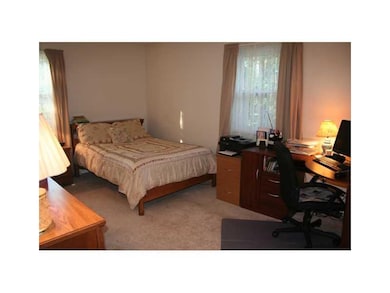
All brick 3 bedroom ranch completely updated in 2007 with new furnace, water heater, light fixtures, carpet and flooring. Great open kitchen with lots of cabinets and counter space. Separate laundry room. Dining room has a wood burning fireplace and could be used as a hearth room or family room. Nice quiet neighborhood, fully fenced back yard with storage shed. All kitchen appliances included on 5 yrs old.
Last Agent to Sell the Property
Epique Inc License #RB14040170 Listed on: 07/12/2013
Last Buyer's Agent
Laura Turner
F.C. Tucker Company
We collect this data history from publicly available records. To have your information removed, we recommend requesting removal directly through your county’s website.
Scott Lindsay
CENTURY 21 Scheetz
(855) 695-7881
154 Total Sales
1 in Far Eastside
$299,000 Price
Dana Wright
RE/MAX Advanced Realty
(317) 434-3707
132 Total Sales
2 in Far Eastside
$160K - $230K Price Range
Mark Dudley
RE/MAX Realty Group
(317) 936-1814
361 Total Sales
1 in Far Eastside
$205,000 Price
David Meador
Carpenter, REALTORS®
(317) 820-2680
89 Total Sales
1 in Far Eastside
$197,000 Price
Dan Eddy
Eddy Properties, LLC
(317) 593-8194
109 Total Sales
2 in Far Eastside
$115K - $135K Price Range
Lisa McCoy
CENTURY 21 Scheetz
(833) 323-0946
121 Total Sales
1 in Far Eastside
$120,000 Price
We collect this data history from publicly available records. To have your information removed, we recommend requesting removal directly through your county’s website.
| Date | Buyer | Sale Price | Title Company |
|---|---|---|---|
| -- | First Title Of Indiana | ||
| -- | None Available | ||
| $88,035 | None Available | ||
| -- | None Available |
We collect this data history from publicly available records. To have your information removed, we recommend requesting removal directly through your county’s website.
| Date | Status | Borrower | Loan Amount |
|---|---|---|---|
| Open | $82,900 | ||
| Previous Owner | $120,000 |
We collect this data history from publicly available records. To have your information removed, we recommend requesting removal directly through your county’s website.
| Date | Event | Price | List to Sale | Price per Sq Ft |
|---|---|---|---|---|
| 11/12/2013 11/12/13 | Sold | $62,500 | -24.6% | $46 / Sq Ft |
| 07/12/2013 07/12/13 | For Sale | $82,900 | -- | $61 / Sq Ft |
We collect this data history from publicly available records. To have your information removed, we recommend requesting removal directly through your county’s website.
| Year | Tax Paid | Tax Assessment Tax Assessment Total Assessment is a certain percentage of the fair market value that is determined by local assessors to be the total taxable value of land and additions on the property. | Land | Improvement |
|---|---|---|---|---|
| 2025 | $2,848 | $142,200 | $14,600 | $127,600 |
| 2024 | $2,964 | $130,800 | $14,600 | $116,200 |
| 2023 | $2,964 | $131,400 | $14,600 | $116,800 |
| 2022 | $2,720 | $119,200 | $14,600 | $104,600 |
| 2021 | $2,276 | $97,800 | $14,600 | $83,200 |
Seller's Agent in 2013
Marilyn Parrish
Epique Inc
(317) 331-7222
15 Total Sales
L
Buyer's Agent in 2013
Laura Turner
F.C. Tucker Company
Source: MIBOR Broker Listing Cooperative®
MLS Number: MBR21244063
APN: 49-08-17-102-001.004-474
Disclaimer: Certain information contained herein is derived from information provided by parties other than Homes.com. All information provided is deemed reliable, but is not guaranteed to be accurate and should be independently verified.
All data is obtained from various sources and may not have been verified by broker or MLS GRID. Supplied Open House Information is subject to change without notice. All information should be independently reviewed and verified for accuracy. Properties may or may not be listed by the office/agent presenting the information. Some IDX listings have been excluded from this website.
Listings courtesy of MIBOR Broker Listing Cooperative® as distributed by MLS GRID.
Based on information submitted to the MLS GRID
Ask me questions while you tour the home.