NOT LISTED FOR SALE

Estimated Value: $634,000 - $684,000

4 Beds
2.5 Baths
2,445 Sq Ft
$272/Sq Ft Est. Value

Sale Details

Date Sold: August 25, 2022

Last sale price $699,000 $286 Per Sq Ft

Est. 5% decrease in value since last sale

Current estimated payment $3,907 / mo

3 Days on Market

Highlights


  • Heated Spa
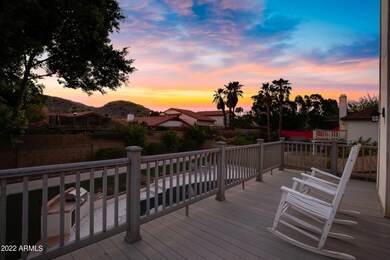
  • Mountain View
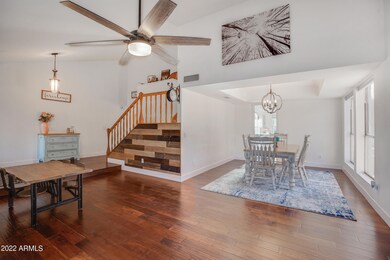
  • Wood Flooring
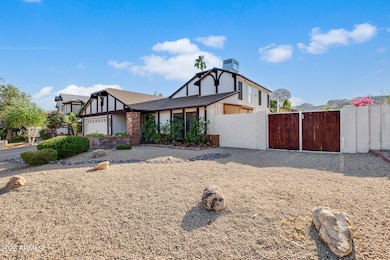
  • RV Gated
  • Vaulted Ceiling
  • Main Floor Primary Bedroom

About This Home

As of August 2022

No HOA. Wonderful Ahwatukee Home. Nicely updated and very well maintained. Home features 4 bedrooms, 2.5 updated bathrooms, Kitchen offers SS appliances and Shaker Cabinets with Quartz counter tops. Great room has a cozy fireplace. There are new wood floors on 1st floor, newer carpet in bedrooms and tile in the bathrooms. Permitted Bonus room can be used for crafts, workouts, home office or just relaxing. Backyard is your own private oasis, with a sparkling pebble tec pool with 10 year warranty, new pump, refinished decking, built in BBQ and sports/basketball court. Both HVAC units were replaced in 2021 and upgraded with smart thermostats. Home has security cameras and a smart doorbell. With so much to list, stop by and see for yourself. You won't want to miss the chance to call it home Fantastic location offering many shopping and dining options. Convenient to I10, 202, 60. Just minutes to Sky Harbor Airport. And for the outdoor enthusiast, you are less than 2 minutes away from direct access to miles and miles of South Mountain hiking and biking trails.

Last Agent to Sell the Property

Ellen Kirk

Realty ONE Group License #SA653658000 Listed on: 07/01/2022

Realty ONE Group

Last Buyer's Agent

Minhee Parker

Romano Realty LLC License #SA702953000

Create a Home Valuation Report for This Property
The Home Valuation Report is an in-depth analysis detailing your home's value as well as a comparison with similar homes in the area

Home Details

Home Type

  • Single Family

Est. Annual Taxes

  • $2,938

Year Built

  • Built in 1983

Lot Details

  • 8,969 Sq Ft Lot
  • Desert faces the front of the property
  • Block Wall Fence
  • Sprinklers on Timer
  • Grass Covered Lot

Parking

  • 2 Car Direct Access Garage
  • Garage Door Opener
  • RV Gated

Home Design

  • Brick Exterior Construction
  • Wood Frame Construction
  • Cellulose Insulation
  • Composition Roof
  • Block Exterior
  • Stucco

Interior Spaces

  • 2,445 Sq Ft Home
  • 2-Story Property
  • Vaulted Ceiling
  • Ceiling Fan
  • Solar Screens
  • Family Room with Fireplace
  • Mountain Views

Kitchen

  • Eat-In Kitchen
  • Breakfast Bar
  • Built-In Microwave

Flooring

  • Wood
  • Carpet
  • Stone

Bedrooms and Bathrooms

  • 4 Bedrooms
  • Primary Bedroom on Main
  • Bathroom Updated in 2021
  • 2.5 Bathrooms
  • Dual Vanity Sinks in Primary Bathroom

Home Security

  • Security System Owned
  • Smart Home

Pool

  • Pool Updated in 2022
  • Heated Spa
  • Heated Pool
  • Diving Board

Outdoor Features

  • Balcony
  • Patio
  • Outdoor Storage
  • Built-In Barbecue

Location

  • Property is near bus stop

Schools

  • Kyrene De Las Lomas Elementary School
  • Kyrene Centennial Middle School
  • Mountain Pointe High School

Utilities

  • Cooling System Updated in 2021
  • Central Air
  • Heating Available
  • High Speed Internet
  • Cable TV Available

Listing and Financial Details

  • Tax Lot 26
  • Assessor Parcel Number 301-40-812

Community Details

Overview

  • No Home Owners Association
  • Association fees include no fees
  • Built by Coventry Homes
  • Montana Del Sur 1 Subdivision

Recreation

  • Tennis Courts
  • Sport Court
  • Community Playground
  • Bike Trail

Home Details

Home Type

Single Family

Est. Annual Taxes

$2,938

Year Built

Built in 1983

Lot Details

8,969 Sq Ft Lot

Parking

2

Listing Details

  • Cross Street: Elliot and 48th Street
  • Legal Info Range: 4E
  • Property Type: Residential
  • Ownership: Fee Simple
  • Association Fees Community Facilities District: N
  • Association Fees Land Lease Fee: N
  • Recreation Center Fee 2: N
  • Recreation Center Fee: N
  • Basement: N
  • Updated Partial or Full Bathrooms: Partial
  • Bathrooms Year Updated: 2021
  • Updated Floors: Full
  • Items Updated Floor Yr Updated: 2019
  • Updated Heating or Cooling Units: Full
  • Items Updated Ht Cool Yr Updated: 2021
  • Updated Kitchen: Partial
  • Items Updated Kitchen Yr Updated: 2019
  • Updated Pool: Partial
  • Items Updated Pool Yr Updated: 2022
  • Updated Room Addition: Full
  • Items Updated Rm Adtn Yr Updated: 1999
  • Updated Roof: Full
  • Items Updated Roof Yr Updated: 2018
  • Parking Spaces Slab Parking Spaces: 2.0
  • Parking Spaces Total Covered Spaces: 2.0
  • Separate Den Office Sep Den Office: N
  • Year Built: 1983
  • Spa Private: Yes
  • Tax Year: 2021
  • Property Sub Type: Single Family Residence
  • Horses: No
  • Lot Size Acres: 0.21
  • Subdivision Name: MONTANA DEL SUR 1
  • Architectural Style: Other
  • Property Attached Yn: No
  • ResoBuildingAreaSource: Assessor
  • General Property Description:PriceSqFt: 285.89
  • Dining Area:Breakfast Bar: Yes
  • Cooling:Ceiling Fan(s): Yes
  • Technology:Cable TV Avail: Yes
  • Technology:High Speed Internet Available: Yes
  • Technology:Smart Home System: Yes
  • Cooling:Central Air: Yes
  • Windows:Solar Screens: Yes
  • Water Source City Water: Yes
  • Fireplace Features Fireplace Family Rm: Yes
  • Special Features: None

Interior Features

  • Flooring: Carpet, Stone, Wood
  • Basement YN: No
  • Possible Use: None
  • Spa Features: Heated, Private
  • Total Bedrooms: 4
  • Fireplace Features: 1 Fireplace, Family Room
  • Fireplace: Yes
  • Interior Amenities: Master Downstairs, Eat-in Kitchen, Breakfast Bar, Vaulted Ceiling(s), Pantry, 3/4 Bath Master Bdrm, Double Vanity, High Speed Internet, Smart Home
  • Living Area: 2445.0
  • Stories: 2
  • Window Features: Solar Screens
  • ResoLivingAreaSource: Assessor
  • Kitchen Features:RangeOven Elec: Yes
  • Kitchen Features:Built-in Microwave: Yes
  • Master Bathroom:Double Sinks: Yes
  • Community Features:BikingWalking Path: Yes
  • Community Features:Comm Tennis Court(s): Yes
  • Kitchen Features Pantry: Yes
  • Kitchen Features:Non-laminate Counter: Yes
  • Other Rooms:Family Room: Yes
  • Community Features:Children_squote_s Playgrnd: Yes
  • Other Rooms:BonusGame Room: Yes
  • Community Features:Near Bus Stop: Yes
  • KitchenFeatures:Refrigerator: Yes

Exterior Features

  • Fencing: Block
  • Exterior Features: Balcony, Sport Court(s), Storage, Built-in Barbecue
  • Lot Features: Desert Front, Gravel/Stone Back, Grass Back, Auto Timer H2O Front, Auto Timer H2O Back
  • Pool Features: Diving Pool, Heated, Private
  • Pool Private: Yes
  • View: Mountain(s)
  • Disclosures: Seller Discl Avail
  • Construction Type: Stucco, Wood Frame, Blown Cellulose, Brick Veneer, Painted, Block
  • Patio And Porch Features: Patio
  • Roof: Composition
  • Construction:Frame - Wood: Yes
  • Construction:Block: Yes
  • Exterior Features:Built-in BBQ: Yes
  • Exterior Features:Patio: Yes
  • Exterior Features:Balcony: Yes
  • Exterior Features:Storage: Yes
  • Construction:Blown Cellulose: Yes
  • Exterior Features:Sport Court(s): Yes

Garage/Parking

  • Total Covered Spaces: 2.0
  • Parking Features: RV Gate, Garage Door Opener, Direct Access
  • Attached Garage: No
  • Garage Spaces: 2.0
  • Open Parking Spaces: 2.0
  • Parking Features:RV Gate: Yes
  • Parking Features:Garage Door Opener: Yes
  • Parking Features:Direct Access: Yes

Utilities

  • Cooling: Central Air, Ceiling Fan(s), Programmable Thmstat
  • Heating: Electric
  • Security: Security System Owned
  • Cooling Y N: Yes
  • Heating Yn: Yes
  • Water Source: City Water
  • Heating:Electric: Yes

Condo/Co-op/Association

  • Community Features: Near Bus Stop, Tennis Court(s), Playground, Biking/Walking Path
  • Amenities: None
  • Association: No

Association/Amenities

  • Association Fees:HOA YN2: N
  • Association Fees:PAD Fee YN2: N
  • Association Fees:Cap ImprovementImpact Fee _percent_: $
  • Association Fees:Cap ImprovementImpact Fee 2 _percent_: $
  • Association Fee Incl:No Fees: Yes

Fee Information

  • Association Fee Includes: No Fees

Schools

  • Elementary School: Kyrene de las Lomas School
  • High School: Mountain Pointe High School
  • Junior High Dist: Tempe Union High School District
  • Middle Or Junior School: Kyrene Centennial Middle School

Lot Info

  • Land Lease: No
  • Lot Size Sq Ft: 8969.0
  • Parcel #: 301-40-812
  • ResoLotSizeUnits: SquareFeet

Building Info

  • Builder Name: Coventry Homes

Tax Info

  • Tax Annual Amount: 2938.0
  • Tax Book Number: 301.00
  • Tax Lot: 26
  • Tax Map Number: 40.00

Ownership History

We collect this data history from publicly available records. To have your information removed, we recommend requesting removal directly through your county’s website.

Date Name Owned For Owner Type

Purchase Details

Listed on
Jul 1, 2022
Closed on
Aug 9, 2022
Sold by
Miller Dean L and Miller Brittany
Bought by
Seller's Agent
Ellen Kirk
Realty ONE Group
Buyer's Agent
Minhee Parker
Romano Realty LLC
List Price
$699,000
Sold Price
$699,000
Current Estimated Value
$664,349

Home Financials for this Owner

Home Financials are based on the most recent Mortgage that was taken out on this home.
Estimated Appreciation
-$34,651
Avg. Annual Appreciation
-1.26%
Original Mortgage
$559,200
Outstanding Balance
$527,989
Interest Rate
5.51%
Mortgage Type
New Conventional
Estimated Equity
$136,360

Purchase Details

Listed on
May 3, 2019
Closed on
Aug 14, 2019
Sold by
Wymore Douglas G
Bought by
Miller Dean L and Miller Brittany
Seller's Agent
Elisa O'Leary
eXp Realty
Buyer's Agent
Stephanie Watkins
Coldwell Banker Realty
List Price
$399,000
Sold Price
$387,000
Premium/Discount to List
-$12,000
-3.01%

Home Financials for this Owner

Home Financials are based on the most recent Mortgage that was taken out on this home.
Avg. Annual Appreciation
21.86%
Original Mortgage
$3,754
Interest Rate
3.7%
Mortgage Type
Second Mortgage Made To Cover Down Payment
Source: Public Records

Home Values in the Area

Source: Public Records

Average Home Value in this Area


Source: Public Records

Agents Specializing in Ahwatukee, AZ

See All Agents

Purchase History

We collect this data history from publicly available records. To have your information removed, we recommend requesting removal directly through your county’s website.

Date Buyer Sale Price Title Company
$699,000 Security Title
Miller Dean L $387,000 Equity Title Agency Inc
Source: Public Records

Mortgage History

We collect this data history from publicly available records. To have your information removed, we recommend requesting removal directly through your county’s website.

Date Status Borrower Loan Amount
Open $559,200
Previous Owner Miller Dean L $398,000
Previous Owner Miller Dean L $3,754
Previous Owner Miller Dean L $375,390
Previous Owner Wymore Douglas G $332,500
Source: Public Records

Property History

We collect this data history from publicly available records. To have your information removed, we recommend requesting removal directly through your county’s website.

Date Event Price List to Sale Price per Sq Ft Prior Sale
08/25/2022 08/25/22 Sold $699,000 0.0% $286 / Sq Ft
07/04/2022 07/04/22 Pending -- -- --
07/01/2022 07/01/22 For Sale $699,000 +80.6% $286 / Sq Ft
08/28/2019 08/28/19 Sold $387,000 -0.5% $170 / Sq Ft View Prior Sale
07/31/2019 07/31/19 Pending -- -- --
06/27/2019 06/27/19 Price Changed $389,000 -2.5% $171 / Sq Ft
05/03/2019 05/03/19 For Sale $399,000 -- $175 / Sq Ft
Source: Arizona Regional Multiple Listing Service (ARMLS)

Tax History

We collect this data history from publicly available records. To have your information removed, we recommend requesting removal directly through your county’s website.

Year Tax Paid Tax Assessment Tax Assessment Total Assessment is a certain percentage of the fair market value that is determined by local assessors to be the total taxable value of land and additions on the property. Land Improvement
2025 $3,106 $34,655
2024 $2,957 $33,005
2023 $2,957 $46,430 $9,280 $37,150
2022 $2,816 $37,270 $7,450 $29,820
2021 $2,938 $34,330 $6,860 $27,470
2020 $2,864 $30,800 $6,160 $24,640
2019 $2,773 $28,930 $5,780 $23,150
2018 $2,678 $28,000 $5,600 $22,400
2017 $2,556 $25,970 $5,190 $20,780
2016 $2,590 $25,520 $5,100 $20,420
2015 $2,319 $22,070 $4,410 $17,660
Source: Public Records

Agents Affiliated with this Home

  • Section Image
  • Section Image
  • Section Image
  • Section Image
See All Agents

Map

Source: Arizona Regional Multiple Listing Service (ARMLS)

MLS Number: 6427868

Arizona Regional Multiple Listing Service (ARMLS)

APN: 301-40-812

Your Personal Tour Guide

Ask me questions while you tour the home.