
John Pauldine
Carolina One Real Estate
(843) 927-3941
71 Total Sales
1 in Saint Stephen
$69,500 Price

Estimated Value: $373,000
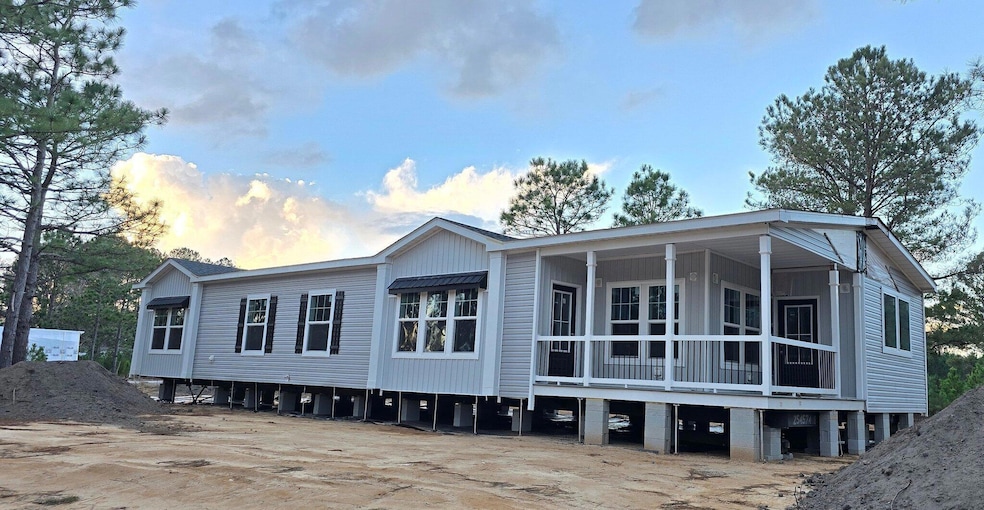
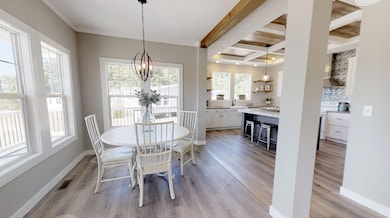
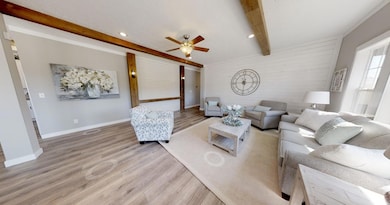
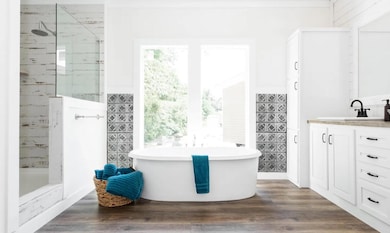
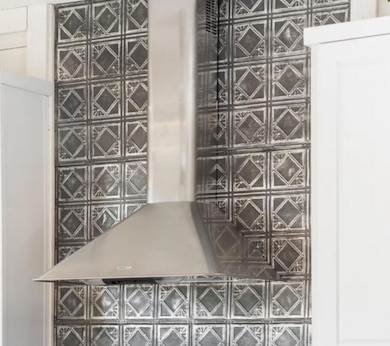
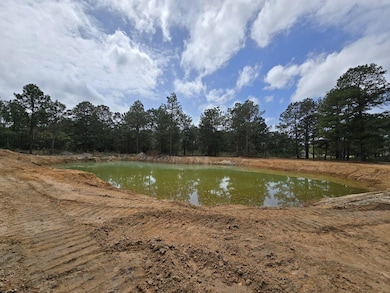
Incredible opportunity to live private 5 acres with a 1 acre pond! Home is a Beautifully upgraded 4 bedroom 3 bath Richfield by Clayton. There is No HOA. Bring your ATVs, campers and boats. There is also a tiny house over looking the pond for guests or an Airbnb. This home features 9 foot high tray ceilings, finished sheetrock walls, stunning cabinetry, tile backsplash, tile shower, luxury vinyl, tray ceilings and upgrades throughout! Smart water heater and ceiling vents for Smart HVAC. Stainless steel Frigidaire appliances and wood cabinets complete the package. Zoned Flex 1 you can build additional homes on the property!NO HOA. Buyers may elect to have a shop, garage, decks or an additional home built on the property! The property is zoned Flex 1 and has multiple uses. Seller is the developer. Buyer may choose to add a garage, shop or second home to the purchase! For a full price offer Sellers will pay closing costs, and maximum concessions may be available with use of a preferred Lender! De-titled and Engineer report ready to go!
Why buy a Clayton Home?
First of all, A Strong Foundation!
Your home is built to the highest standards, on a pier and beam foundation using massive anchors driven deep into the ground to secure your home against the elements. The subarea is then enclosed with framed cement board or custom brick foundation.
The floors are solid! 2" x 6" floor joists on 16" centers means we use 48% more joists in our average home*, which combined with our interlocking floor decking ensures a solid sub-floor.
EnergySmart Home! Which means it is built with Brands You Can Trust! You can find these industry leading brands in every EnergySmart® home:
An ecobee Smart Thermostat®
Rheem® high-performance water heater
Low-E Lux® windows
Carrier SmartComfort® HVAC units
ENERGY STAR® appliances
Insulation Matters
Our EnergySmart® homes are packed with insulation to keep you comfortable during any season. A thick base of R22 insulation in the floors. R11 insulation in the walls and top it off with a blanket of R33 insulation in the roof cavity.
You'll love the efficiency of Air-Tight Construction! Saving you money on your electric bill! The sealed duct work ensures hot or cool air gets where you want it to go, without costly leaks or diversions. ThermoPly structural sheathing provides moisture resistance.
There are several lots to choose from and many other floor plans as well.
Schedule your tour today!
Last Agent to Sell the Property
Smith Group Real Estate Corp License #93831 Listed on: 04/19/2025
We collect this data history from publicly available records. To have your information removed, we recommend requesting removal directly through your county’s website.
John Pauldine
Carolina One Real Estate
(843) 927-3941
71 Total Sales
1 in Saint Stephen
$69,500 Price
Fernando de la Cruz
Carolina One Real Estate
(854) 777-0780
175 Total Sales
1 in Saint Stephen
$95,000 Price
Lisa D'Amato
Better Homes And Gardens Real Estate Palmetto
(848) 283-5269
57 Total Sales
1 in Saint Stephen
$238,000 Price
Natalie Wright
The Real Estate House International
(843) 938-2337
46 Total Sales
1 in Saint Stephen
$117,500 Price
Michelle Riser
NextHome The Agency Group
(854) 222-7029
29 Total Sales
1 in Saint Stephen
$290,000 Price
Heather Do Souto
Keller Williams Key
(857) 336-1512
61 Total Sales
1 in Saint Stephen
$16,000 Price
We collect this data history from publicly available records. To have your information removed, we recommend requesting removal directly through your county’s website.
| Date | Buyer | Sale Price | Title Company |
|---|---|---|---|
| $10,000 | None Listed On Document | ||
| -- | None Listed On Document |
We collect this data history from publicly available records. To have your information removed, we recommend requesting removal directly through your county’s website.
| Date | Status | Borrower | Loan Amount |
|---|---|---|---|
| Open | $16,050 | ||
| Open | $446,758 | ||
| Previous Owner | $3,500,000 |
We collect this data history from publicly available records. To have your information removed, we recommend requesting removal directly through your county’s website.
| Date | Event | Price | List to Sale | Price per Sq Ft |
|---|---|---|---|---|
| 10/31/2025 10/31/25 | Sold | $455,000 | -2.2% | $175 / Sq Ft |
| 08/24/2025 08/24/25 | Price Changed | $465,000 | -6.1% | $179 / Sq Ft |
| 05/04/2025 05/04/25 | For Sale | $495,000 | -- | $190 / Sq Ft |
We collect this data history from publicly available records. To have your information removed, we recommend requesting removal directly through your county’s website.
| Year | Tax Paid | Tax Assessment Tax Assessment Total Assessment is a certain percentage of the fair market value that is determined by local assessors to be the total taxable value of land and additions on the property. | Land | Improvement |
|---|---|---|---|---|
| 2026 | $6,463 | $53,200 | $53,200 | $0 |
| 2025 | $6,463 | $13,830 | $13,596 | $234 |
| 2024 | $3,406 | $13,830 | $13,596 | $234 |
| 2023 | $3,406 | $14,532 | $14,532 | $0 |
| 2022 | $60 | $144 | $144 | $0 |
| 2021 | $60 | $140 | $144 | $0 |
| 2020 | $61 | $144 | $144 | $0 |
| 2019 | $60 | $144 | $144 | $0 |
| 2018 | $63 | $144 | $144 | $0 |
| 2017 | $61 | $144 | $144 | $0 |
| 2016 | $63 | $140 | $140 | $0 |
| 2015 | $61 | $140 | $140 | $0 |
| 2014 | $58 | $140 | $140 | $0 |
| 2013 | -- | $140 | $140 | $0 |
Seller's Agent in 2025
Michael Smith
Smith Group Real Estate Corp
(843) 580-6251
54 Total Sales
L
Buyer's Agent in 2025
Leonora Mount
RE/MAX
(843) 940-4979
8 Total Sales
Source: CHS Regional MLS
MLS Number: 25012303
APN: 047-00-04-115
Disclaimer: Certain information contained herein is derived from information provided by parties other than Homes.com. All information provided is deemed reliable, but is not guaranteed to be accurate and should be independently verified.
The information is being provided by Charleston Trident MLS. Information deemed reliable but not guaranteed. Information is provided for consumers' personal, non-commercial use, and may not be used for any purpose other than the identification of potential properties for purchase. © 2026 Charleston Trident MLS. All Rights Reserved
Ask me questions while you tour the home.