
Matt Lysien
Suburban Life Realty, Ltd
(224) 315-8087
519 Total Sales
4 in Huntley
$230K - $654K Price Range

Estimated Value: $442,409
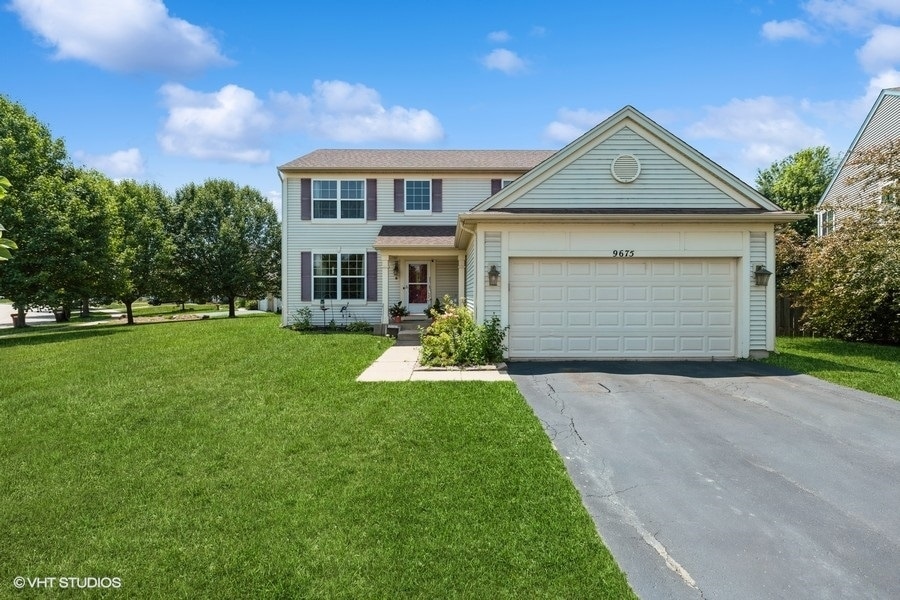
Welcome to this beautiful home in the sought-after Covington Lakes neighborhood, perfectly situated on a corner lot in a quiet cul-de-sac. Step into the inviting two-story foyer with gleaming hardwood floors & open to the formal living room and dining room with bay window. The kitchen features hardwood flooring, stainless steel appliances with a vented hood, hard surface countertops, and a pantry - ideal for any home chef. The large family room offers plenty of space for relaxing and entertaining. Upstairs, you'll find four spacious bedrooms, including a primary suite with a walk-in closet and ensuite bath featuring a double vanity, seated shower & an oversized linen closet. The finished basement expands your living space with a large rec room, potential 5th bedroom with egress window and an additional flexible room perfect for an office, craft room or home gym. Enjoy summer evenings in the fully fenced backyard with a brick paver patio. Covington Lakes offers walking paths to parks, fishing ponds and award winning schools - making it a wonderful place to call home!
Last Agent to Sell the Property
Berkshire Hathaway HomeServices Starck Real Estate License #475167094 Listed on: 07/09/2025
We collect this data history from publicly available records. To have your information removed, we recommend requesting removal directly through your county’s website.
Matt Lysien
Suburban Life Realty, Ltd
(224) 315-8087
519 Total Sales
4 in Huntley
$230K - $654K Price Range
Kim Suhanek
@properties Christie's International Real Estate
(224) 271-9760
85 Total Sales
3 in Huntley
$390K - $468K Price Range
Airel Hermosillo
Smart Home Realty
(630) 761-5132
269 Total Sales
1 in Huntley
$224,900 Price
Jamie Hering
Coldwell Banker Realty
(224) 427-6271
735 Total Sales
3 in Huntley
$245K - $355K Price Range
Monica Vargas
GREAT HOMES REAL ESTATE, INC.
(224) 246-8148
180 Total Sales
3 in Huntley
$245K - $500K Price Range
Amy Diamond
@properties Christie's International Real Estate
(224) 271-9757
286 Total Sales
2 in Huntley
$400K - $433K Price Range
We collect this data history from publicly available records. To have your information removed, we recommend requesting removal directly through your county’s website.
| Date | Buyer | Sale Price | Title Company |
|---|---|---|---|
| $415,000 | None Listed On Document | ||
| $209,000 | Fidelity Natl Title Ins Co | ||
| -- | Premier Title Company | ||
| $309,620 | Fatic |
We collect this data history from publicly available records. To have your information removed, we recommend requesting removal directly through your county’s website.
| Date | Status | Borrower | Loan Amount |
|---|---|---|---|
| Open | $311,250 | ||
| Previous Owner | $206,222 | ||
| Previous Owner | $38,000 | ||
| Previous Owner | $10,000 | ||
| Previous Owner | $270,000 | ||
| Previous Owner | $69,295 | ||
| Previous Owner | $63,000 | ||
| Previous Owner | $252,000 | ||
| Previous Owner | $271,270 |
We collect this data history from publicly available records. To have your information removed, we recommend requesting removal directly through your county’s website.
| Date | Event | Price | List to Sale | Price per Sq Ft |
|---|---|---|---|---|
| 08/08/2025 08/08/25 | Sold | $415,000 | 0.0% | $180 / Sq Ft |
| 07/09/2025 07/09/25 | For Sale | $414,900 | 0.0% | $180 / Sq Ft |
| 07/08/2025 07/08/25 | Price Changed | $414,900 | -- | $180 / Sq Ft |
We collect this data history from publicly available records. To have your information removed, we recommend requesting removal directly through your county’s website.
| Year | Tax Paid | Tax Assessment Tax Assessment Total Assessment is a certain percentage of the fair market value that is determined by local assessors to be the total taxable value of land and additions on the property. | Land | Improvement |
|---|---|---|---|---|
| 2024 | $8,591 | $128,980 | $11,644 | $117,336 |
| 2023 | $8,350 | $115,864 | $10,460 | $105,404 |
| 2022 | $7,963 | $105,504 | $9,525 | $95,979 |
| 2021 | $7,721 | $99,364 | $8,971 | $90,393 |
| 2020 | $7,592 | $96,714 | $8,732 | $87,982 |
| 2019 | $7,414 | $94,245 | $8,509 | $85,736 |
| 2018 | $7,118 | $89,637 | $9,575 | $80,062 |
| 2017 | $6,974 | $84,476 | $9,024 | $75,452 |
| 2016 | $7,037 | $80,316 | $8,580 | $71,736 |
| 2013 | -- | $71,608 | $14,929 | $56,679 |
Seller's Agent in 2025
Beth Armstrong
Berkshire Hathaway HomeServices Starck Real Estate
(847) 612-4448
199 Total Sales
L
Buyer's Agent in 2025
Lena Maratea
4 Keys Real Estate
34 Total Sales
Source: Midwest Real Estate Data (MRED)
MLS Number: 12360304
APN: 18-21-401-010
Disclaimer: Certain information contained herein is derived from information provided by parties other than Homes.com. All information provided is deemed reliable, but is not guaranteed to be accurate and should be independently verified.
All data is obtained from various sources and may not have been verified by broker or MLS GRID. Supplied Open House Information is subject to change without notice. All information should be independently reviewed and verified for accuracy. Properties may or may not be listed by the office/agent presenting the information. Some IDX listings have been excluded from this website.
Listings courtesy of Midwest Real Estate Data (MRED) as distributed by MLS GRID.
Based on information submitted to the MLS GRID
Ask me questions while you tour the home.