NOT LISTED FOR SALE

Estimated Value: $274,000 - $298,545

3 Beds
2.5 Baths
2,319 Sq Ft
$122/Sq Ft Est. Value

Sale Details

Date Sold: October 16, 2025

Last sale price $275,500 $119 Per Sq Ft

Est. 3% increase in value since last sale

Current estimated payment $1,859 / mo

8 Days on Market

Highlights

  • Open Floorplan
  • Traditional Architecture
  • Great Room
  • Wooded Lot
  • Cathedral Ceiling
  • Covered Patio or Porch

About This Home

As of October 2025

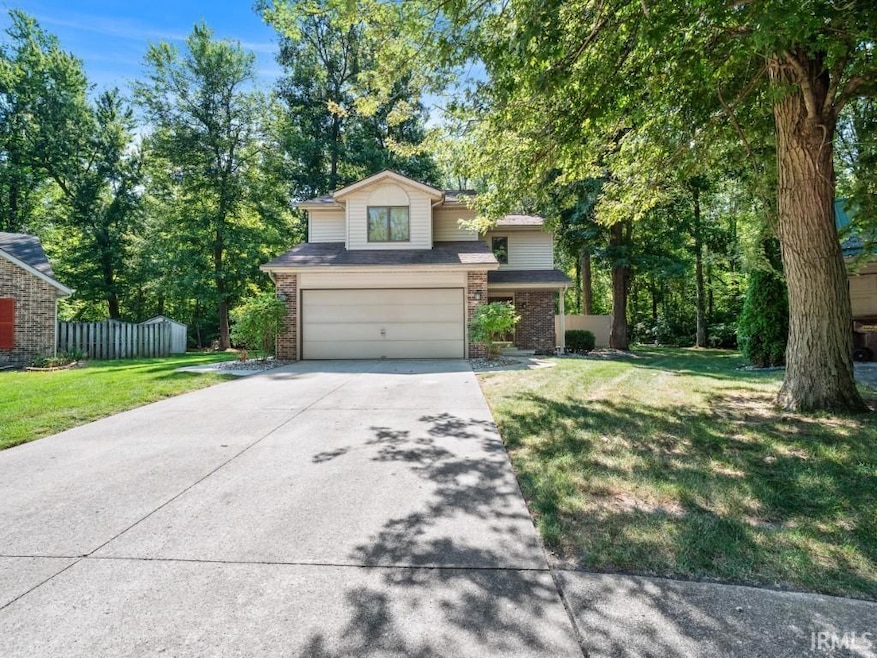
Lovely 3 bedroom, 2.5 bath two-story home on a finished basement, nestled at the back of Mariner’s Ridge on a large, partially wooded cul-de-sac lot! Step inside to a welcoming foyer that opens to the freshly painted great room featuring a cozy wood-burning brick fireplace. Just off the great room, you’ll fall in love with the spacious four-seasons room, boasting windows galore with private wooded views, a wet bar, ceramic tile flooring, and a unique pet room complete with a dog shower. The remodeled finished basement offers a third living space, perfect for entertaining or relaxing. Upstairs, the master suite features a walk-in closet and private bath with a recently updated shower, while two additional bedrooms share a second full bath. Updates include fresh interior paint (2022–2025), new flooring in the kitchen, foyer, and baths, new ceiling fans and fixtures, updated electrical outlets and switches, radon mitigation, a new sump pump with backup, painted fireplace, newly painted trim, and more. Enjoy outdoor living in the large wooded backyard with a fire pit, privacy fence, patio, and outbuilding/shed. Additional highlights include an attached two-car garage, upstairs laundry, and proximity to the high school. The quiet neighborhood also offers a community pond and two playgrounds within walking distance. Move-in ready and full of thoughtful updates, this home is a must-see!

Last Agent to Sell the Property

Bradley Stinson

North Eastern Group Realty Brokerage Phone: 260-615-7271 Listed on: 09/04/2025

North Eastern Group Realty

Last Buyer's Agent

Sam Snyder

eXp Realty, LLC

eXp Realty, LLC

Range of Values:

--
Value Increase
--
Percent Increase
--
Adjusted for Inflation
Collateral Analytics

Collateral Analytics Collateral Analytics AVMs (Automated Valuation Model) employ a number of statistical approaches combined with neighborhood-specific comparable selection guarantees the most up-to-date and precise valuations.

Not Available

Collateral Analytics does not have data for the current month. Please view the chart for historical values.

ICE

ICE Mortgage Technology ICE Mortgage Technology’s AVM (Automated Valuation Model) is a state-of-the-art online residential property valuation tool that provides a quick and accurate estimate of the value of almost any home in the U.S.

Not Available

ICE Mortgage Technology does not have data for the current month. Please view the chart for historical values.

First American

First American First American Data & Analytics’ next-generation AVM combines unrivaled data assets with a blended ensemble of valuation models to produce highly accurate, reliable valuations you can trust.

Not Available

First American does not have data for the current month. Please view the chart for historical values.

Quantarium

Quantarium Quantarium’s valuation service, repeatedly proven the industry’s most accurate and comprehensive, is supercharged with a self-learning and auto-tuning AI engine that continually becomes smarter and more accurate as it processes daily inputs from the industry’s leading RE data lake.

Not Available

Quantarium does not have data for the current month. Please view the chart for historical values.

Average Value
Not Available
List Price
Sold Price
Create a Home Valuation Report for This Property
The Home Valuation Report is an in-depth analysis detailing your home's value as well as a comparison with similar homes in the area

Home Details

Home Type

  • Single Family

Est. Annual Taxes

  • $2,359

Year Built

  • Built in 1991

Lot Details

  • 15,190 Sq Ft Lot
  • Lot Dimensions are 98x155
  • Cul-De-Sac
  • Vinyl Fence
  • Landscaped
  • Wooded Lot

HOA Fees

  • $13 Monthly HOA Fees

Parking

  • 2 Car Attached Garage
  • Garage Door Opener
  • Off-Street Parking

Home Design

  • Traditional Architecture
  • Brick Exterior Construction
  • Poured Concrete
  • Vinyl Construction Material

Interior Spaces

  • 2-Story Property
  • Open Floorplan
  • Built-in Bookshelves
  • Woodwork
  • Beamed Ceilings
  • Cathedral Ceiling
  • Ceiling Fan
  • Entrance Foyer
  • Great Room
  • Living Room with Fireplace

Kitchen

  • Eat-In Kitchen
  • Oven or Range
  • Laminate Countertops
  • Disposal

Bedrooms and Bathrooms

  • 3 Bedrooms
  • En-Suite Primary Bedroom
  • Double Vanity
  • Bathtub with Shower

Laundry

  • Laundry on main level
  • Gas And Electric Dryer Hookup

Finished Basement

  • Basement Fills Entire Space Under The House
  • Sump Pump

Home Security

  • Home Security System
  • Fire and Smoke Detector

Outdoor Features

  • Covered Patio or Porch

Schools

  • Maplewood Elementary School
  • Miami Middle School
  • Wayne High School

Utilities

  • Forced Air Heating and Cooling System
  • Heating System Uses Gas

Community Details

  • Mariners Ridge Subdivision

Listing and Financial Details

  • Assessor Parcel Number 02-17-02-330-013.000-059

Home Details

Home Type

Single Family

Est. Annual Taxes

$2,359

Year Built

Built in 1991

Lot Details

0.35 Acres

HOA Fees

$13 per month

Parking

2

Listing Details

  • Class: RESIDENTIAL
  • Property Sub Type: Site-Built Home
  • Year Built: 1991
  • Style: Two Story
  • Architectural Style: Traditional
  • Bedrooms: 3
  • Total Bathrooms: 3
  • Total Full Bathrooms: 2
  • Total Number of Half Bathrooms: 1
  • Legal Description: MARINERS RIDGE SEC IV LOT 42
  • Parcel Number ID: 02-17-02-330-013.000-059
  • Platted: Yes
  • Amenities: 1st Bdrm En Suite, Alarm System-Security, Built-In Bookcase, Ceiling-Cathedral, Ceiling Fan(s), Ceilings-Beamed, Countertops-Laminate, Detector-Smoke, Disposal, Dryer Hook Up Gas/Elec, Eat-In Kitchen, Foyer Entry, Garage Door Opener, Landscaped, Natural Woodwork, Open Floor Plan, Patio Open, Porch Covered, Range/Oven Hk Up Gas/Elec, Six Panel Doors, Twin Sink Vanity, Alarm System-Sec. Cameras, Tub/Shower Combination, Great Room, Main Floor Laundry, Sump Pump
  • Special Features: None
  • Stories: 2

Interior Features

  • Total Sq Ft: 2889
  • Total Finished Sq Ft: 2319
  • Above Grade Finished Sq Ft: 1920
  • Below Grade Finished Sq Ft: 399
  • Below Grade Sq Ft: 570
  • Basement: Yes
  • Basement Foundation: Full Basement, Finished
  • Basement Material: Poured Concrete
  • Number Of Fireplaces: 1
  • Fireplace: Living/Great Rm
  • Fireplace: Yes
  • Living Great Room: Dimensions: 19x15, On Level: Main
  • Kitchen: Dimensions: 15x12, On Level: Main
  • Family Room: Dimensions: 16x15, On Level: Main
  • Recreation Room: Dimensions: 19x21, On Level: Lower
  • Bedroom 1: Dimensions: 19x13, On Level: Upper
  • Bedroom 2: Dimensions: 14x12, On Level: Upper
  • Bedroom 3: Dimensions: 15x11, On Level: Upper
  • Number of Main Level Half Bathrooms: 1
  • Total Below Grade Sq Ft: 969

Exterior Features

  • Exterior: Brick, Vinyl
  • Outbuilding1: Shed, Dimensions: 10x8
  • Fence: Vinyl

Garage/Parking

  • Garage Type: Attached
  • Garage Number Of Cars: 2
  • Garage Size: Dimensions: 22x20
  • Garage: Yes
  • Off Street Parking: Yes

Utilities

  • Cooling: Central Air
  • Heating Fuel: Gas, Forced Air
  • Sewer: City
  • Water Utilities: City
  • Laundry: Dimensions: Mainx4, On Level: 6

Condo/Co-op/Association

  • Association Restrictions: Yes
  • Association Fees: 150
  • Association Fees Frequency: Annually

Schools

  • Elementary School: Maplewood

Lot Info

  • Lot Description: Cul-De-Sac, Wooded
  • Lot Dimensions: 98X155
  • Estimated Lot Sq Ft: 15190
  • Estimated Lot Size Acres: 0.35
  • Lot Number: 42

Tax Info

  • Annual Taxes: 2359.32
  • Exemptions: Homestead

MLS Schools

  • High School: Wayne
  • Middle School: Miami
  • School District: Fort Wayne Community

Home Values in the Area

Source: Public Records

Average Home Value in this Area


Source: Public Records

Agents Specializing in Southwest Fort Wayne, IN

See All Agents

Property History

We collect this data history from publicly available records. To have your information removed, we recommend requesting removal directly through your county’s website.

Date Event Price List to Sale Price per Sq Ft
10/16/2025 10/16/25 Sold $275,500 -1.6% $119 / Sq Ft
09/13/2025 09/13/25 Pending -- -- --
09/05/2025 09/05/25 For Sale $279,900 -- $121 / Sq Ft
Source: Indiana Regional MLS

Agents Affiliated with this Home

  • Section Image
  • Section Image
See All Agents

Map

Source: Indiana Regional MLS

MLS Number: 202535495

Indiana Regional MLS

APN: 02-17-02-330-013.000-059

Your Personal Tour Guide

Ask me questions while you tour the home.