
Joel Friday
Keller Williams Classic Realty
(612) 230-8874
230 Total Sales
3 in Maple Grove
$274K - $690K Price Range
Estimated Value: $363,000 - $385,000
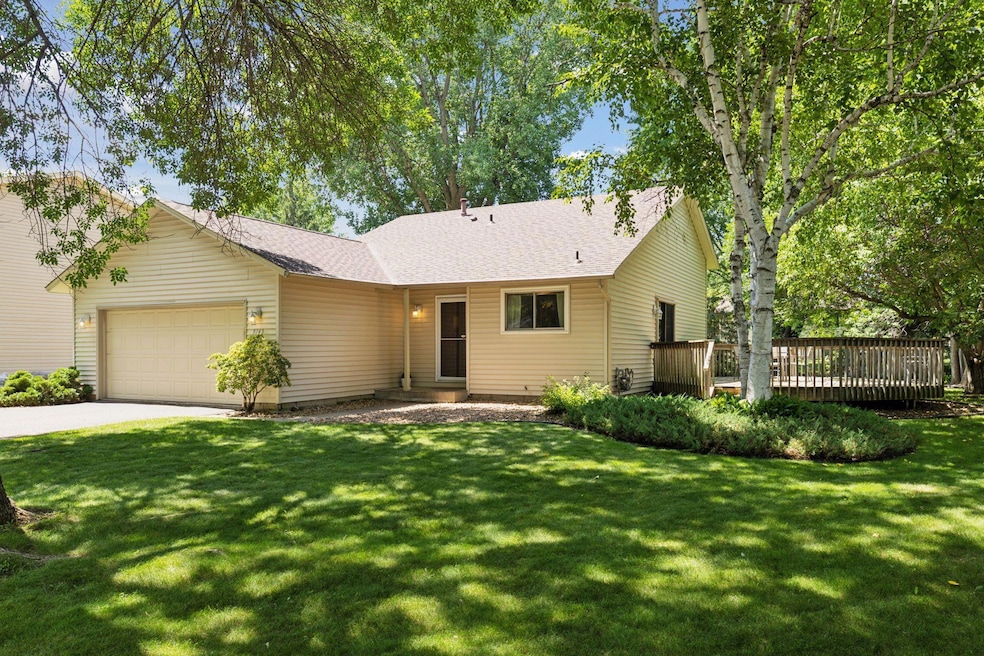
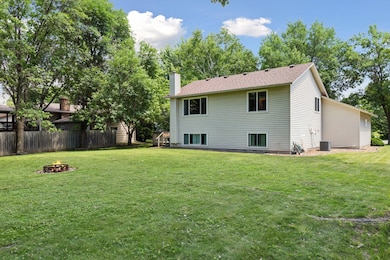
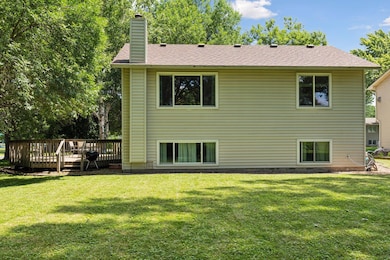
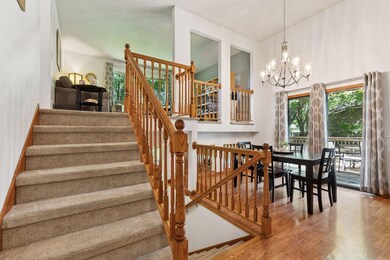
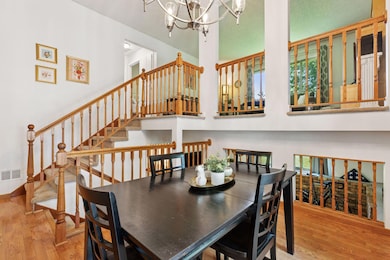
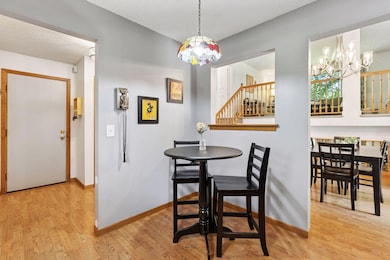
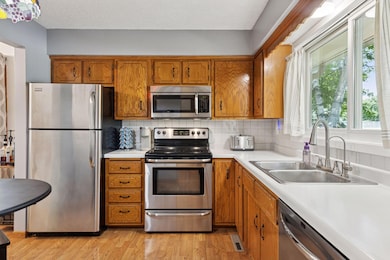
Don't miss this 3BR/2BA Maple Grove home in a fantastic setting directly across from Forestview Pond Park and just a couple blocks from Elm Creek Park Reserve with access to miles of local and regional trails! Enjoy the home's spacious flat yard from the large octogon-shaped deck. Furnace and A/C new in 2021. New Renewal by Andersen windows in 2020. New roof in 2019. Newer carpet. S/S kitchen appliances. Easy access to Hwys 610 and 169. Close to tons of shopping and restaurants in both Maple Grove and Champlin. Don't miss out!
We collect this data history from publicly available records. To have your information removed, we recommend requesting removal directly through your county’s website.
Joel Friday
Keller Williams Classic Realty
(612) 230-8874
230 Total Sales
3 in Maple Grove
$274K - $690K Price Range
Colleen Schultz
Keller Williams Premier Realty Lake Minnetonka
(952) 649-6656
103 Total Sales
3 in Maple Grove
$335K - $1.2M Price Range
Janelle Murlowski
P.S. Real Estate, LLC
(612) 688-9935
74 Total Sales
2 in Maple Grove
$512K - $626K Price Range
Sally Scrimgeour
eXp Realty
(612) 441-2500
180 Total Sales
1 in Maple Grove
$833,400 Price
Matthew Jones
Edina Realty, Inc.
(952) 900-3681
75 Total Sales
1 in Maple Grove
$340,000 Price
Robert Beutler
National Realty Guild
(612) 255-5995
43 Total Sales
2 in Maple Grove
$275K - $380K Price Range
We collect this data history from publicly available records. To have your information removed, we recommend requesting removal directly through your county’s website.
| Date | Buyer | Sale Price | Title Company |
|---|---|---|---|
| $365,000 | Legacy Title | ||
| Booth Eric A | $237,000 | -- | |
| Charles Marlon A | $219,000 | -- |
We collect this data history from publicly available records. To have your information removed, we recommend requesting removal directly through your county’s website.
| Date | Status | Borrower | Loan Amount |
|---|---|---|---|
| Open | $358,388 | ||
| Previous Owner | Booth Eric A | $184,070 | |
| Previous Owner | Booth Eric A | $190,400 | |
| Previous Owner | Booth Eric A | $44,000 | |
| Previous Owner | Charles Marlon A | $208,050 |
We collect this data history from publicly available records. To have your information removed, we recommend requesting removal directly through your county’s website.
| Date | Event | Price | List to Sale | Price per Sq Ft |
|---|---|---|---|---|
| 09/03/2025 09/03/25 | Sold | $365,000 | 0.0% | $214 / Sq Ft |
| 07/15/2025 07/15/25 | Pending | -- | -- | -- |
| 07/11/2025 07/11/25 | Off Market | $365,000 | -- | -- |
| 07/10/2025 07/10/25 | For Sale | $349,900 | -- | $205 / Sq Ft |
We collect this data history from publicly available records. To have your information removed, we recommend requesting removal directly through your county’s website.
| Year | Tax Paid | Tax Assessment Tax Assessment Total Assessment is a certain percentage of the fair market value that is determined by local assessors to be the total taxable value of land and additions on the property. | Land | Improvement |
|---|---|---|---|---|
| 2025 | $4,131 | $341,300 | $128,500 | $212,800 |
| 2024 | $3,745 | $322,000 | $122,500 | $199,500 |
| 2023 | $3,917 | $339,200 | $129,100 | $210,100 |
| 2022 | $3,184 | $334,200 | $104,100 | $230,100 |
| 2021 | $2,934 | $272,800 | $77,800 | $195,000 |
| 2020 | $2,949 | $249,700 | $63,800 | $185,900 |
| 2019 | $2,932 | $239,500 | $60,500 | $179,000 |
| 2018 | $2,736 | $226,400 | $59,500 | $166,900 |
| 2017 | $2,573 | $191,900 | $49,500 | $142,400 |
| 2016 | $2,576 | $189,800 | $54,500 | $135,300 |
| 2015 | $2,612 | $187,500 | $56,500 | $131,000 |
| 2014 | -- | $172,100 | $54,000 | $118,100 |
Seller's Agent in 2025
Scott Lindquist
Imagine Realty
(612) 940-6886
423 Total Sales
Seller Co-Listing Agent in 2025
Roxanne Lindquist
Imagine Realty
(612) 867-1436
313 Total Sales
Buyer's Agent in 2025
Lucas Hansen
RE/MAX Results
(612) 314-1520
132 Total Sales
Source: NorthstarMLS
MLS Number: 6749970
APN: 11-119-22-24-0041
Disclaimer: Certain information contained herein is derived from information provided by parties other than Homes.com. All information provided is deemed reliable, but is not guaranteed to be accurate and should be independently verified.
All data is obtained from various sources and may not have been verified by broker or MLS GRID. Supplied Open House Information is subject to change without notice. All information should be independently reviewed and verified for accuracy. Properties may or may not be listed by the office/agent presenting the information. Some IDX listings have been excluded from this website.
Listings courtesy of NorthstarMLS as distributed by MLS GRID.
Based on information submitted to the MLS GRID
Ask me questions while you tour the home.