
Carmen Micsa
Responds Quickly
Dynamic Real Estate
(279) 529-0844
68 Total Sales
1 in South West Elk Grove
$685,000 Price
Estimated Value: $700,000 - $744,000
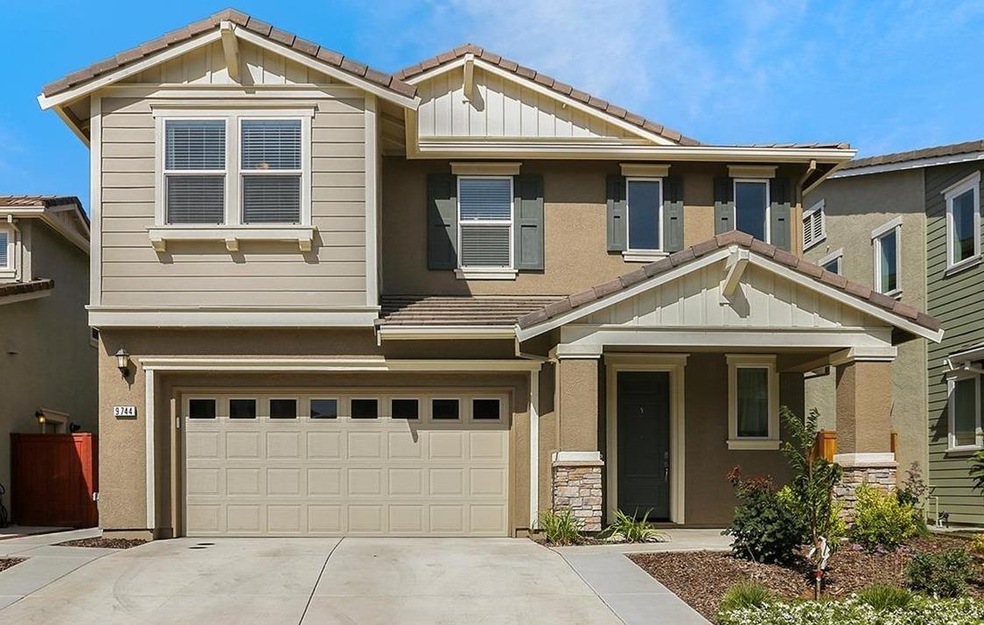
Welcome Home! This Taylor Morrison home is a stunner! The open concept kitchen has stainless steel appliances, upgraded cabinets and granite counter tops. One bedroom and bath downstairs great for guests or the in-laws. Enjoy the large master retreat with a spa-like master bath. Spacious loft upstairs for kids to play or simply time for yourself watching your favorite shows.You can enjoy countless hours in the beautifully landscaped backyard complete with large shed. This house has everything you ever wanted and even more!
Last Agent to Sell the Property
Foundation Real Estate License #01957957 Listed on: 06/12/2019
We collect this data history from publicly available records. To have your information removed, we recommend requesting removal directly through your county’s website.
Carmen Micsa
Dynamic Real Estate
(279) 529-0844
68 Total Sales
1 in South West Elk Grove
$685,000 Price
Shaun Alston
Eagle Realty
(279) 239-4121
82 Total Sales
6 in South West Elk Grove
$700K - $1M Price Range
Patricia Holter
eXp Realty of California Inc
(916) 866-7207
182 Total Sales
1 in South West Elk Grove
$810,000 Price
Douglas Watson
Norcal Gold Inc dba Re/Max Gold
(279) 205-3765
73 Total Sales
1 in South West Elk Grove
$680,000 Price
Geanne Pack
Compass
(916) 827-4059
49 Total Sales
1 in South West Elk Grove
$575,000 Price
Britt Wiseman
Coldwell Banker Realty
(279) 205-3133
112 Total Sales
3 in South West Elk Grove
$734K - $795K Price Range
We collect this data history from publicly available records. To have your information removed, we recommend requesting removal directly through your county’s website.
| Date | Buyer | Sale Price | Title Company |
|---|---|---|---|
| $527,000 | Orange Coast Ttl Co Of Nocal | ||
| Wu Cullan | -- | Orange Coast Ttl Co Of Nocal | |
| Borton Kevin Rene | $407,500 | First American Title Company |
We collect this data history from publicly available records. To have your information removed, we recommend requesting removal directly through your county’s website.
| Date | Status | Borrower | Loan Amount |
|---|---|---|---|
| Open | $423,000 | ||
| Closed | Li Zhicheng | $421,000 | |
| Previous Owner | Borton Kevin Rene | $406,800 | |
| Previous Owner | Borton Kevin Rene | $400,035 |
We collect this data history from publicly available records. To have your information removed, we recommend requesting removal directly through your county’s website.
| Date | Event | Price | List to Sale | Price per Sq Ft |
|---|---|---|---|---|
| 07/25/2019 07/25/19 | Sold | $527,000 | +0.4% | $201 / Sq Ft |
| 06/20/2019 06/20/19 | Pending | -- | -- | -- |
| 06/12/2019 06/12/19 | For Sale | $525,000 | -- | $201 / Sq Ft |
We collect this data history from publicly available records. To have your information removed, we recommend requesting removal directly through your county’s website.
| Year | Tax Paid | Tax Assessment Tax Assessment Total Assessment is a certain percentage of the fair market value that is determined by local assessors to be the total taxable value of land and additions on the property. | Land | Improvement |
|---|---|---|---|---|
| 2026 | $10,358 | $587,872 | $145,014 | $442,858 |
| 2025 | $10,358 | $576,346 | $142,171 | $434,175 |
| 2024 | $10,174 | $565,046 | $139,384 | $425,662 |
| 2023 | $9,854 | $553,967 | $136,651 | $417,316 |
| 2022 | $9,585 | $543,106 | $133,972 | $409,134 |
| 2021 | $9,344 | $532,458 | $131,346 | $401,112 |
| 2020 | $9,172 | $527,000 | $130,000 | $397,000 |
| 2019 | $8,110 | $432,350 | $106,120 | $326,230 |
| 2018 | $7,893 | $423,874 | $104,040 | $319,834 |
| 2017 | $7,731 | $415,563 | $102,000 | $313,563 |
| 2016 | $7,419 | $407,415 | $100,000 | $307,415 |
| 2015 | $3,374 | $62,728 | $62,728 | $0 |
| 2014 | $3,270 | $1 | $1 | $0 |
Seller's Agent in 2019
Christy Higgins
Foundation Real Estate
(916) 606-9510
9 Total Sales
Buyer's Agent in 2019
Kelvin Lin
eXp Realty of California, Inc.
(916) 248-3483
28 in this area
254 Total Sales
Source: MetroList
MLS Number: 19041001
APN: 132-2430-035
Disclaimer: Certain information contained herein is derived from information provided by parties other than Homes.com. All information provided is deemed reliable, but is not guaranteed to be accurate and should be independently verified.
IDX information is provided exclusively for personal, non-commercial use, and may not be used for any purpose other than to identify prospective properties consumers may be interested in purchasing. Information is deemed reliable but not guaranteed.
Ask me questions while you tour the home.