
Han Zhong
Keller Williams Classic Realty
(763) 324-9479
155 Total Sales
1 in Kohlman Lake
$248,000 Price


Estimated Value: $631,000 - $671,000
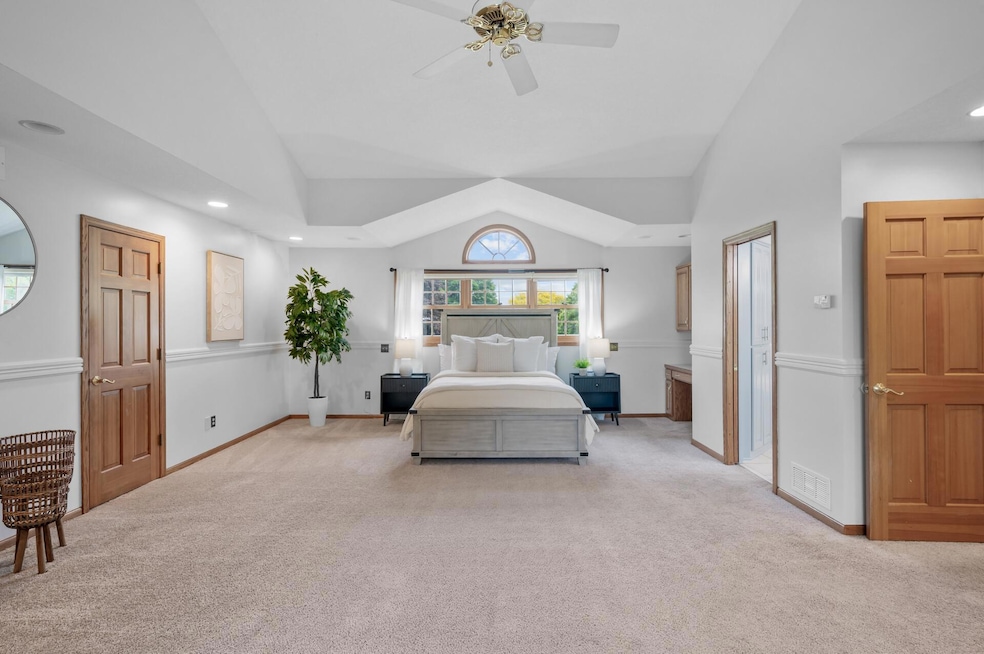
Stunning 4 Bed, 4 Bath Retreat Nestled in Nature – Your Private Paradise Awaits! Welcome to your dream home in one of the area’s most desirable locations—just minutes from scenic recreational lakes, vibrant parks, boutique shops, restaurants, and popular local breweries. This exceptional 4-bedroom, 4-bathroom home offers the perfect balance of privacy, comfort, and convenience. Tucked away like a secret garden, the property backs up to a serene nature preserve, offering a peaceful sanctuary full of wildlife, lush greenery, and mature landscaping. The beautifully landscaped backyard is a true entertainer’s paradise, featuring a heated in-ground pool (includes pool cover) The heater and pump are less than 3 years old. The liner is 10 years old . Pool service information can be provided. The patio space, and vibrant garden beds—ideal for hosting friends and family or enjoying your own private vacation without ever leaving home. Step inside to find gleaming hardwood floors and an open, welcoming layout. The gourmet kitchen is the heart of the home, complete with granite countertops, custom cabinetry, and a spacious layout perfect for cooking and gathering. The oversized living room offers a cozy wood-burning fireplace, making it the ideal spot to relax or entertain. Enjoy outdoor dining or a peaceful moment in the sun from the elevated deck just off the main living area. The main floor also features a convenient half bath, large laundry room with ample storage, and a versatile extra room—perfect for storage or even custom dog kennels. Upstairs, 3 bedrooms and a full bath along with a retreat to your private primary oasis. This sun-drenched sanctuary offers space to truly unwind, with large windows, a spa-like en suite bath featuring a walk-in tiled shower, jetted tub, dual vanities, 2 large walk-in closets, and abundant storage. There’s also a dedicated office with a private balcony—perfect for working from home surrounded by nature. The fully finished walkout basement is a great design for this home, offering both function and luxury. Step outside to a beautifully designed covered patio—perfect for your enjoyment, rain or shine. Whether you're hosting a summer barbecue or enjoying a quiet morning coffee, this space seamlessly blends indoor and outdoor living. Enjoy the extra storage with a shed. The extensive playground equipment is a bonus. Inside, the spacious entertainment room is the ultimate gathering place, complete with a cozy gas fireplace and plenty of room for games, movies, or just relaxing with family and friends. Ideal for guests or multi-generational living, the basement also features a private fourth bedroom and a full bathroom with a walk-in tiled shower and stylish finishes. Your guests will feel right at home with comfort, privacy, and easy access to all the amenities. This lower level truly extends the living space, offering flexibility, comfort, and endless possibilities. From top to bottom, this home is designed for peaceful living and unforgettable entertaining. Don’t miss your chance to own a true hidden gem where every day feels like a vacation.
We collect this data history from publicly available records. To have your information removed, we recommend requesting removal directly through your county’s website.
Han Zhong
Keller Williams Classic Realty
(763) 324-9479
155 Total Sales
1 in Kohlman Lake
$248,000 Price
Kenneth Straley
Offsite Realty Inc
(612) 324-8811
103 Total Sales
1 in Kohlman Lake
$442,500 Price
Justin Long
Real Broker, LLC
(612) 662-9941
59 Total Sales
1 in Kohlman Lake
$453,200 Price
Kim Jackson
Keller Williams Premier Realty
(651) 370-9219
138 Total Sales
1 in Kohlman Lake
$400,000 Price
Kathryn Litke
Keller Williams Select Realty
(612) 482-6364
51 Total Sales
1 in Kohlman Lake
$295,000 Price
Julie Bernick
RE/MAX Advantage Plus
(612) 439-7563
111 Total Sales
1 in Kohlman Lake
$270,000 Price
We collect this data history from publicly available records. To have your information removed, we recommend requesting removal directly through your county’s website.
| Date | Buyer | Sale Price | Title Company |
|---|---|---|---|
| $643,000 | Burnet Title | ||
| Quinn Gabriel | $443,030 | Burnet Title |
We collect this data history from publicly available records. To have your information removed, we recommend requesting removal directly through your county’s website.
| Date | Status | Borrower | Loan Amount |
|---|---|---|---|
| Open | $514,400 | ||
| Previous Owner | Quinn Gabriel | $125,000 | |
| Previous Owner | Quinn Sandra | $395,000 | |
| Previous Owner | Quinn Gabriel | $410,000 | |
| Previous Owner | Quinn Gabriel | $415,000 | |
| Previous Owner | Quinn Gabriel | $417,000 | |
| Previous Owner | Buche Joseph L | $337,500 |
We collect this data history from publicly available records. To have your information removed, we recommend requesting removal directly through your county’s website.
| Date | Event | Price | List to Sale | Price per Sq Ft | Prior Sale |
|---|---|---|---|---|---|
| 07/18/2025 07/18/25 | Sold | $643,000 | -1.1% | $188 / Sq Ft | |
| 07/01/2025 07/01/25 | Pending | -- | -- | -- | |
| 06/13/2025 06/13/25 | Price Changed | $649,999 | -3.7% | $190 / Sq Ft | |
| 05/26/2025 05/26/25 | For Sale | $675,000 | +57.0% | $197 / Sq Ft | |
| 08/15/2013 08/15/13 | Sold | $430,000 | -2.3% | $126 / Sq Ft | View Prior Sale |
| 07/29/2013 07/29/13 | Pending | -- | -- | -- | |
| 04/17/2013 04/17/13 | For Sale | $440,000 | -- | $129 / Sq Ft |
We collect this data history from publicly available records. To have your information removed, we recommend requesting removal directly through your county’s website.
| Year | Tax Paid | Tax Assessment Tax Assessment Total Assessment is a certain percentage of the fair market value that is determined by local assessors to be the total taxable value of land and additions on the property. | Land | Improvement |
|---|---|---|---|---|
| 2026 | $8,640 | $620,800 | $73,900 | $546,900 |
| 2025 | $7,552 | $565,600 | $73,900 | $491,700 |
| 2024 | $7,552 | $552,700 | $73,900 | $478,800 |
| 2023 | $7,552 | $523,600 | $73,900 | $449,700 |
| 2022 | $6,556 | $504,500 | $73,900 | $430,600 |
| 2021 | $6,200 | $435,500 | $73,900 | $361,600 |
| 2020 | $6,688 | $421,100 | $73,900 | $347,200 |
| 2019 | $6,094 | $422,900 | $73,900 | $349,000 |
| 2018 | $6,198 | $391,200 | $73,900 | $317,300 |
| 2017 | $6,266 | $386,600 | $73,900 | $312,700 |
| 2016 | $6,478 | $0 | $0 | $0 |
| 2015 | $5,942 | $384,000 | $63,900 | $320,100 |
| 2014 | $4,790 | $0 | $0 | $0 |
Seller's Agent in 2025
Stephanie Arneson
Elite Realty Minnesota
(651) 336-2540
1 in this area
56 Total Sales
Buyer's Agent in 2025
Sue Johnson
Coldwell Banker Burnet
(651) 329-1264
1 in this area
112 Total Sales
JM
Seller's Agent in 2013
John Mann
Coldwell Banker Burnet
RM
Seller Co-Listing Agent in 2013
Ryan Mann
Coldwell Banker Burnet
DB
Buyer's Agent in 2013
Daniel Baltzer
Realty Group, Inc.
Source: NorthstarMLS
MLS Number: 6727387
APN: 04-29-22-31-0030
Disclaimer: Certain information contained herein is derived from information provided by parties other than Homes.com. All information provided is deemed reliable, but is not guaranteed to be accurate and should be independently verified.
All data is obtained from various sources and may not have been verified by broker or MLS GRID. Supplied Open House Information is subject to change without notice. All information should be independently reviewed and verified for accuracy. Properties may or may not be listed by the office/agent presenting the information. Some IDX listings have been excluded from this website.
Listings courtesy of NorthstarMLS as distributed by MLS GRID.
Based on information submitted to the MLS GRID
Ask me questions while you tour the home.