NOT LISTED FOR SALE
4 Beds
3 Baths
1,421 Sq Ft
0.26 Acre Lot

Sale Details

Date Sold: November 2, 2021

Last sale price $367,475 $259 Per Sq Ft

134 Days on Market

Highlights

  • Deck
  • Ranch Style House
  • Forced Air Heating and Cooling System
  • Henry A. Wallace Elementary School Rated A
  • Mud Room
  • Family Room Downstairs

About This Home

As of November 2021

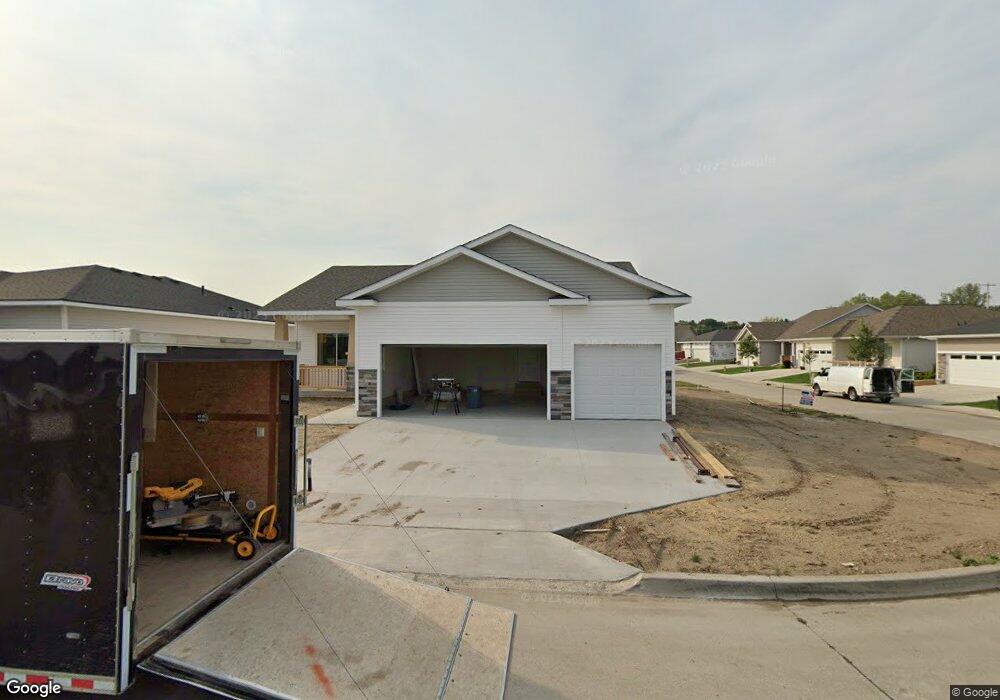
Fraser Ranch villa, open and spacious floorplan, kitchen over looks great room and sunroom area with slider to deck. Finished lower level with family room, bedroom and bathroom. 24 hour sale.

Last Agent to Sell the Property

Debra McGhee

Iowa Realty Mills Crossing Listed on: 04/20/2021

Iowa Realty Mills Crossing

Co-Listed By

Paul Barnes

Iowa Realty Mills Crossing

Last Buyer's Agent

Scott Wendl

RE/MAX Precision

RE/MAX Precision

Home Details

Home Type

  • Single Family

Year Built

  • Built in 2021

Lot Details

  • 11,529 Sq Ft Lot
  • Irrigation

HOA Fees

  • $180 Monthly HOA Fees

Parking

  • 3 Car Attached Garage

Home Design

  • Ranch Style House
  • Poured Concrete
  • Asphalt Shingled Roof
  • Stone Siding
  • Vinyl Siding

Interior Spaces

  • 1,421 Sq Ft Home
  • Mud Room
  • Family Room Downstairs
  • Dining Area
  • Carpet
  • Finished Basement
  • Basement Window Egress
  • Laundry on main level

Kitchen

  • Stove
  • Microwave
  • Dishwasher

Bedrooms and Bathrooms

  • 4 Bedrooms | 3 Main Level Bedrooms

Additional Features

  • Deck
  • Forced Air Heating and Cooling System

Community Details

  • Hubbell Community Association
  • Built by Hubbell

Listing and Financial Details

  • Assessor Parcel Number 24100434630031

Home Details

Home Type

Single Family

Year Built

Built in 2021

Lot Details

0.26 Acres

HOA Fees

$180 per month

Listing Details

  • Property Type: Residential
  • Property Subtype: Condo-Townhome
  • Style: Ranch
  • Homebuilder: Hubbell
  • Lp Amt Sq Ft: 252.89
  • Natl Assocof Home Builders: No
  • Sp Amt Sq Ft: 258.60
  • Termite: Follow Showing Instructions
  • Year Built: 2021
  • Special Features: NewHome
  • Property Sub Type: Detached

Interior Features

  • Interior Amenities: 1st Flr Laundry, Carpeting
  • Total Bathrooms: 3.00
  • Full Bathrooms: 1
  • First Floor Full Bathrooms: 1
  • Partial Bath Total: 2
  • Partial Bath 1st Floor: 1
  • Partial Bath Lower: 1
  • Basement Description: Egress Windows, Finished
  • Dining Room: Dining Areas
  • Family Room: Lower Level
  • Other Rooms: Mud Room, Pantry
  • Included Items: Dishwasher, Microwave, Stove
  • Living Area Sq Ft: 1421
  • Total Sq Ft: 1421

Exterior Features

  • Exterior: Stone, Vinyl Siding
  • Exterior Features: Deck, Irrigation
  • Foundation: Poured
  • Roof: Asphalt Shingle
  • Street Feature: Concrete
  • Trim: Paint

Garage/Parking

  • Garage: 3 Attached

Utilities

  • Sewer: City
  • Water: City
  • Air Conditioner: Central
  • Heat: Gas Forced Air

Condo/Co-op/Association

  • Association Fee: 180.0000
  • Association Fee Term: Month
  • Association Fee: Yes

Association/Amenities

  • HOA Name: Villas at Crosshaven
  • Management Firm: Hubbell Community

Lot Info

  • Acres: 0.2650
  • Lot S F: 11529
  • Assessor Parcel Number: 24100434630031
  • Zoning: Res

Green Features

  • Additional Green Features: No
  • ENERGYSTAR qualified New Home: No
  • HERS Rating: No
  • Leed For Homes: No
  • Solar: No

Multi Family

  • Geo Solar Thermal: No

MLS Schools

  • School District: Johnston
Create a Home Valuation Report for This Property
The Home Valuation Report is an in-depth analysis detailing your home's value as well as a comparison with similar homes in the area

Home Values in the Area

Source: Public Records

Average Home Value in this Area


Source: Public Records

Property History

We collect this data history from publicly available records. To have your information removed, we recommend requesting removal directly through your county’s website.

Date Event Price List to Sale Price per Sq Ft
11/02/2021 11/02/21 Sold $367,475 +2.3% $259 / Sq Ft
09/01/2021 09/01/21 Pending -- -- --
04/20/2021 04/20/21 For Sale $359,350 -- $253 / Sq Ft
Source: Des Moines Area Association of REALTORS®

Agents Affiliated with this Home

  • Section Image
  • Section Image
  • Section Image
See All Agents

Map

Source: Des Moines Area Association of REALTORS®

MLS Number: 627107

Des Moines Area Association of REALTORS®
Your Personal Tour Guide

Ask me questions while you tour the home.