NOT LISTED FOR SALE
5 Beds
3 Baths
2,532 Sq Ft
3.45 Acre Lot

Sale Details

Date Sold: June 9, 2017

Last sale price $219,000 $86 Per Sq Ft

9 Days on Market

Highlights

  • Deck
  • Private Lot
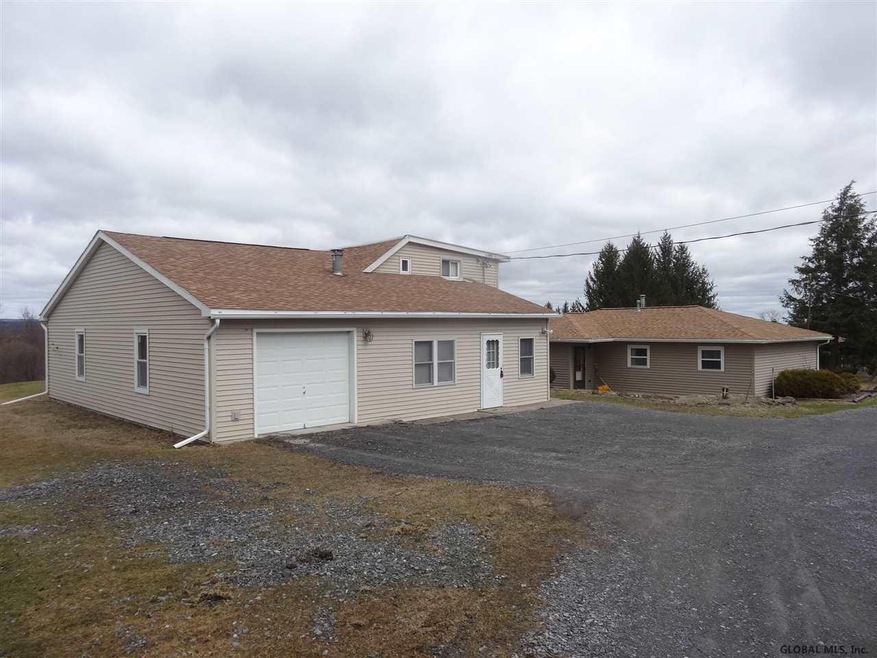
  • 2 Car Attached Garage
  • Wood Burning Stove
  • No HOA
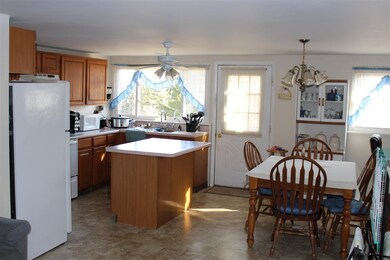
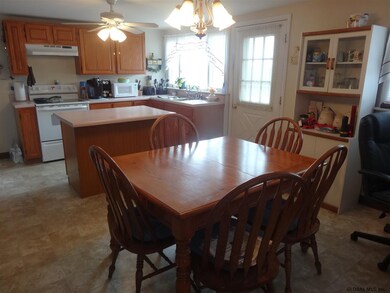
  • Eat-In Kitchen

About This Home

As of June 2017

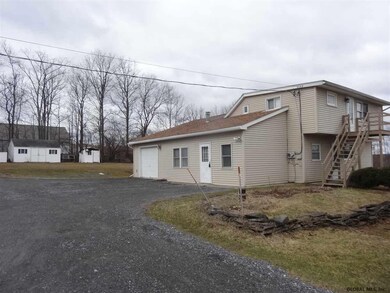
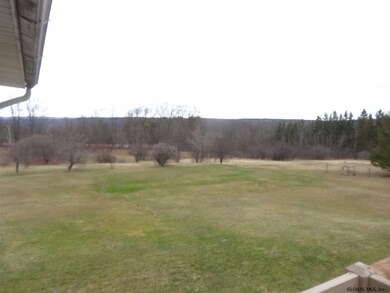
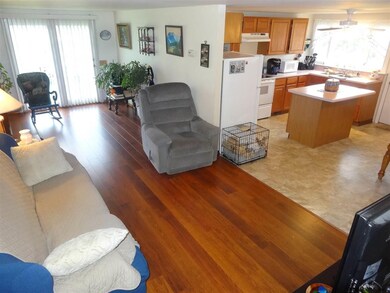
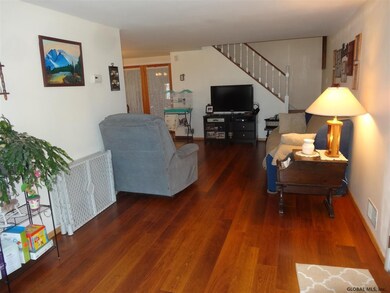
OPEN HOUSE CANCELLED. SOLD. Perfect 2 family OR in-law situation. First unit offers 2-3 bedrooms (family rm could be used as 1st FL bedroom if needed), 2 full baths, 2 car garage, open eat-in kitchen to the living rm. Master bed has walk-in closet and deck overlooking beautiful views. In-law house offers 3 beds, 1 full bath with separate utilities. MANY updates including newer roofs, updated kitchens and baths, newer flooring, newer central air, LG shed & much more. Important documents attached to the MLS. Excellent Condition

Last Agent to Sell the Property

Melissa Hems

Crystal Coleman Realty LLC License #10401215159 Listed on: 04/12/2017

Crystal Coleman Realty LLC

Co-Listed By

T Michael Ferrigan

Berkshire Hathaway Home Services Blake

Last Buyer's Agent

James Bertan

BLUE SPRUCE REALTY

Create a Home Valuation Report for This Property
The Home Valuation Report is an in-depth analysis detailing your home's value as well as a comparison with similar homes in the area

Home Details

Home Type

  • Single Family

Est. Annual Taxes

  • $5,525

Year Built

  • Built in 1965

Lot Details

  • 3.45 Acre Lot
  • Lot Dimensions are 285.55 x 534
  • Property has an invisible fence for dogs
  • Private Lot

Parking

  • 2 Car Attached Garage
  • Off-Street Parking

Home Design

  • Slab Foundation
  • Vinyl Siding
  • Asphalt

Interior Spaces

  • 2,532 Sq Ft Home
  • Wood Burning Stove
  • French Doors
  • Family Room with Fireplace
  • Living Room with Fireplace
  • Ceramic Tile Flooring
  • Laundry on main level
  • Property Views

Kitchen

  • Eat-In Kitchen
  • Oven
  • Cooktop
  • Freezer

Bedrooms and Bathrooms

  • 5 Bedrooms
  • 3 Full Bathrooms

Eco-Friendly Details

  • Green Energy Fireplace or Wood Stove

Outdoor Features

  • Deck
  • Shed

Utilities

  • Forced Air Heating and Cooling System
  • Heating System Uses Oil
  • Pellet Stove burns compressed wood to generate heat
  • Electric Baseboard Heater
  • Gas Water Heater
  • Septic Tank

Community Details

  • No Home Owners Association

Listing and Financial Details

  • Legal Lot and Block 22 / 2
  • Assessor Parcel Number 013200 36-2-22

Home Details

Home Type

Single Family

Est. Annual Taxes

$5,525

Year Built

Built in 1965

Lot Details

3.45 Acres

Parking

2

Listing Details

  • Property Type: Residential
  • Property Sub Type: Single Family Residence
  • Year Built: 1965
  • Directions: From Altamont - Route 146 across from Lewis Rd
  • Above Grade Finished Sq Ft: 2532.0
  • Financial Details General Taxes: 1344.0
  • Financial Details School Taxes: 4181.0
  • School Taxes Description: Actual
  • Lot Size Acres: 3.45
  • Lot Size: 285.55 x 534
  • New Construction: No
  • Parking Features Parking Total: 6.0
  • Possession Possession Legacy: @CLOSING
  • Sale Detail Seller Contribution: No
  • Co List Office Mls Id: o115F
  • Co List Office Phone: 518-439-4943
  • Garage Yn: Yes
  • Appliances Refrigerators: Yes
  • Laundry Features:Main Level: Yes
  • Cooling:Central Air: Yes
  • Flooring:Ceramic Tile: Yes
  • Foundation Details:Slab: Yes
  • Fencing:Invisible: Yes
  • Laundry Features:Laundry Closet: Yes
  • Special Features: VirtualTour

Interior Features

  • Flooring: Ceramic Tile
  • Basement: Slab
  • Interior Amenities: 1 Family + In-Law, Eat-in Kitchen
  • Appliances: Cooktop, Electric Water Heater, Freezer, Gas Water Heater, Oven, Range, Refrigerator
  • Full Bathrooms: 3
  • Total Bedrooms: 5
  • Door Features: French Doors
  • Fireplace Features: Family Room, Living Room, Pellet Stove
  • Living Area: 2532.0
  • Fireplace: Yes
  • Appliances:Electric Water Heater: Yes
  • Appliances:Gas Water Heater: Yes
  • Kitchen Features:Eat-in Kitchen: Yes
  • Fireplace Features:Living Room: Yes
  • Basement:Slab2: Yes
  • Appliances:Cooktop: Yes
  • Attic Features:Hatch: Yes
  • Appliances:Oven: Yes
  • Appliances Range: Yes
  • Attic Features:Eaves: Yes
  • Fireplace Features:Family Room: Yes
  • Fireplace Features:Pellet Stove2: Yes
  • Appliances:Freezer: Yes

Exterior Features

  • Roof: Asphalt
  • Construction Type: Vinyl Siding
  • Fencing: Invisible
  • Foundation Details: Slab
  • Other Structures: Shed(s)
  • Patio And Porch Features: Deck
  • Construction Materials:Vinyl Siding: Yes
  • Patio And Porch Features:Deck: Yes
  • Lot Features:Private: Yes
  • Door Features:French Doors: Yes
  • Lot Features:Views: Yes

Garage/Parking

  • Garage Spaces: 2.0
  • Parking Features: Off Street, Attached
  • Attached Garage: Yes
  • Total Parking Spaces: 6.0
  • Property Detail:Garage Spaces: 2.0
  • Parking Features:Off Street: Yes
  • Parking Features:Attached: Yes
  • Parking Features:Garage: Yes

Utilities

  • Sewer: Septic Tank
  • Cooling: Central Air
  • Heating: Electric, Forced Air, Oil, Pellet Stove, Wood Stove
  • Laundry Features: Laundry Closet, Main Level
  • Water Source: Other, See Remarks
  • Cooling Y N: Yes
  • Heating Yn: Yes
  • Sewer Septic Tank: Yes
  • Heating:Forced Air: Yes
  • Heating:Oil: Yes
  • Heating:Wood Stove: Yes
  • Heating:Electric: Yes
  • Heating:Pellet Stove: Yes

Condo/Co-op/Association

  • Association: No

Association/Amenities

  • Parcel Tax HOA:Association YN: No

Schools

  • Junior High Dist: Berne Knox

Lot Info

  • Lot Features: Private, Views
  • Parcel #: 013200 36-2-22
  • Lot Size Sq Ft: 150282.0

Tax Info

  • Tax Annual Amount: 5525.0
  • Tax Block: 2
  • Tax Lot: 22

Ownership History

We collect this data history from publicly available records. To have your information removed, we recommend requesting removal directly through your county’s website.

Date Name Owned For Owner Type

Purchase Details

Closed on
May 23, 2024
Sold by
Bought by

Home Financials for this Owner

Home Financials are based on the most recent Mortgage that was taken out on this home.
Original Mortgage
$356,250
Outstanding Balance
$348,560
Interest Rate
7.1%
Mortgage Type
New Conventional

Purchase Details

Listed on
Apr 12, 2017
Closed on
Jun 30, 2017
Sold by
Bought by
Seller's Agent
Melissa Hems
Crystal Coleman Realty LLC
Buyer's Agent
James Bertan
BLUE SPRUCE REALTY
List Price
$219,900
Sold Price
$219,000
Premium/Discount to List
-$900
-0.41%

Home Financials for this Owner

Home Financials are based on the most recent Mortgage that was taken out on this home.
Original Mortgage
$215,033
Interest Rate
3.87%
Mortgage Type
FHA

Purchase Details

Closed on
Aug 23, 1995
Sold by
Bought by

Purchase Details

Closed on
Jun 10, 1992
Source: Public Records

Purchase History

We collect this data history from publicly available records. To have your information removed, we recommend requesting removal directly through your county’s website.

Date Buyer Sale Price Title Company
$375,000 Chicago Title
$219,000 None Available
$109,100 --
-- --
Source: Public Records

Mortgage History

We collect this data history from publicly available records. To have your information removed, we recommend requesting removal directly through your county’s website.

Date Status Borrower Loan Amount
Open $356,250
Previous Owner $215,033
Previous Owner $1,587
Previous Owner $15,000
Source: Public Records

Property History

We collect this data history from publicly available records. To have your information removed, we recommend requesting removal directly through your county’s website.

Date Event Price List to Sale Price per Sq Ft
06/09/2017 06/09/17 Sold $219,000 -0.4% $86 / Sq Ft
04/21/2017 04/21/17 Pending -- -- --
04/12/2017 04/12/17 For Sale $219,900 -- $87 / Sq Ft
Source: Global MLS

Tax History

We collect this data history from publicly available records. To have your information removed, we recommend requesting removal directly through your county’s website.

Year Tax Paid Tax Assessment Tax Assessment Total Assessment is a certain percentage of the fair market value that is determined by local assessors to be the total taxable value of land and additions on the property. Land Improvement
2025 $4,202 $131,200 $20,900 $110,300
2024 $5,759 $131,200 $20,900 $110,300
2023 $5,810 $131,200 $20,900 $110,300
2022 $5,854 $131,200 $20,900 $110,300
2021 $5,620 $131,200 $20,900 $110,300
2020 $5,606 $131,200 $20,900 $110,300
2019 $4,964 $131,200 $20,900 $110,300
2018 $5,735 $131,200 $20,900 $110,300
2017 $4,964 $131,200 $20,900 $110,300
2016 $4,951 $131,200 $20,900 $110,300
2015 -- $131,200 $20,900 $110,300
2014 -- $131,200 $20,900 $110,300
Source: Public Records

Agents Affiliated with this Home

  • Section Image
  • Section Image
See All Agents

Map

Source: Global MLS

MLS Number: 201706166

Global MLS

APN: 013200 36.-2-22

Your Personal Tour Guide

Ask me questions while you tour the home.