NOT LISTED FOR SALE

Estimated Value: $560,945

2 Beds
2 Baths
1,240 Sq Ft
2003 Built

Sale Details

Date Sold: December 3, 2025

Last sale price $550,000 $444 Per Sq Ft

Est. 2% increase in value since last sale

Current estimated payment $4,112 / mo

7 Days on Market

Highlights

  • Fitness Center
  • Active Adult
  • Clubhouse
  • Medical Services
  • Landscaped Professionally
  • Property is near public transit and schools

About This Home

As of December 2025

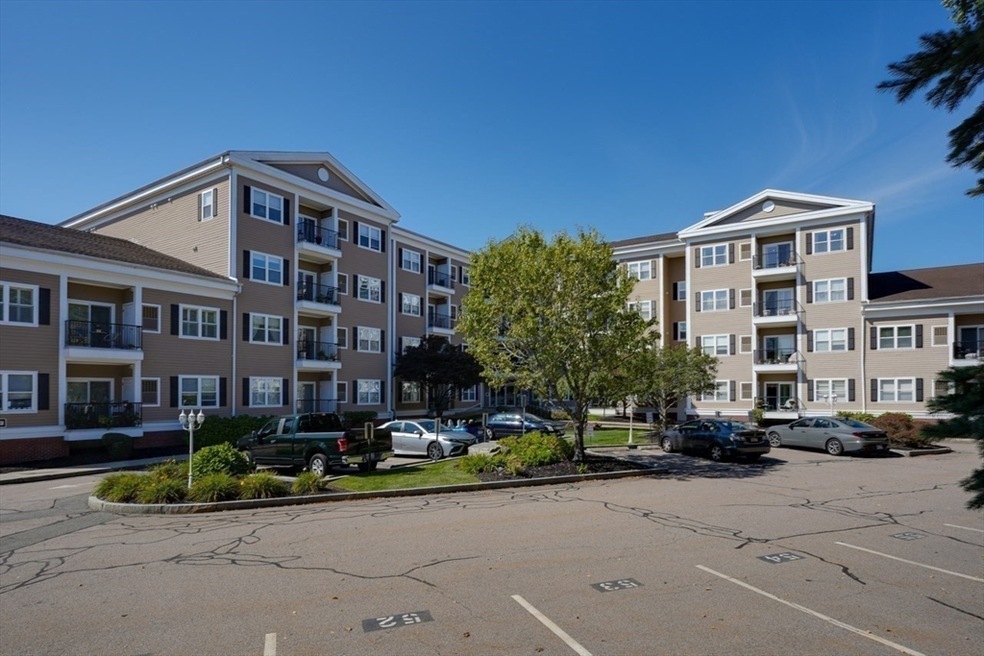
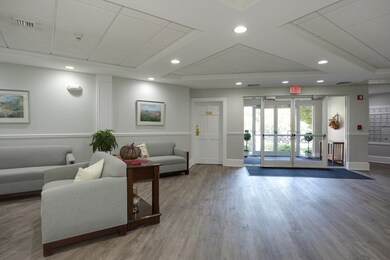
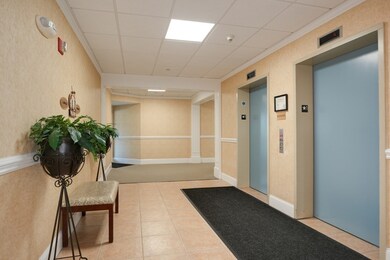
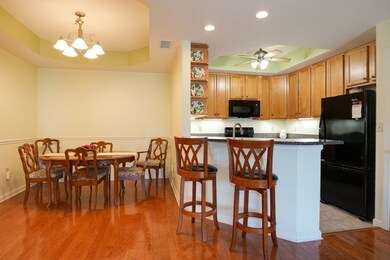
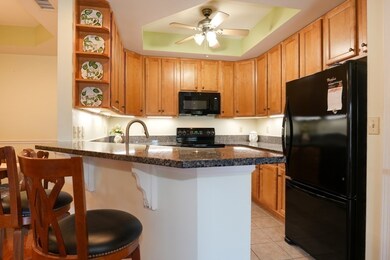
Sought after Westbrook Crossing 55+ community. Spacious two bedroom and two bathroom top floor corner unit. The tray ceilings in every room add a sense of height and elegance, creating a bright and airy atmosphere. The primary suite stands out with both walk-in and double closet. The primary bath includes a tub and separate shower stall. Practical features include in-unit laundry, pantry closet, granite counters, 2 car parking(1 Carport) and basement storage. The balcony with sliders from the living room offer a lovely spot to unwind and watch the world go by. The building offers a newly screened in porch for outdoor gathering. Additionally, a library, conference room, 2 function rooms-1 with a kitchen and the other a pool table for personal or Westbrook organized events. A well equipped gym with varied options and weekly organized exercise class(in season)—a well-rounded inviting community with something for everyone!

Last Agent to Sell the Property

Real Estate Advisors Group

Coldwell Banker Realty - Belmont Listed on: 09/16/2025

Coldwell Banker Realty - Belmont

Co-Listed By

Maria Papadopoulos

Coldwell Banker Realty - Belmont

Last Buyer's Agent

Meghan Collins

RE/MAX Distinct Advantage

RE/MAX Distinct Advantage
Create a Home Valuation Report for This Property
The Home Valuation Report is an in-depth analysis detailing your home's value as well as a comparison with similar homes in the area

Property Details

Home Type

  • Condominium

Est. Annual Taxes

  • $6,214

Year Built

  • Built in 2003

Lot Details

  • End Unit
  • Landscaped Professionally
  • Sprinkler System

HOA Fees

  • $468 Monthly HOA Fees

Home Design

  • Entry on the 4th floor
  • Frame Construction
  • Shingle Roof
  • Rubber Roof

Interior Spaces

  • 1,240 Sq Ft Home
  • 1-Story Property
  • Chair Railings
  • Tray Ceiling
  • Ceiling Fan
  • Recessed Lighting
  • Light Fixtures
  • Insulated Windows
  • Sliding Doors
  • Screened Porch

Kitchen

  • Range
  • Microwave
  • Dishwasher
  • Kitchen Island
  • Solid Surface Countertops
  • Disposal

Flooring

  • Wood
  • Tile

Bedrooms and Bathrooms

  • 2 Bedrooms
  • Primary bedroom located on fourth floor
  • Walk-In Closet
  • 2 Full Bathrooms
  • Bathtub with Shower

Laundry

  • Laundry on upper level
  • Dryer
  • Washer

Parking

  • Carport
  • 2 Car Parking Spaces
  • Paved Parking
  • 2 Open Parking Spaces
  • Off-Street Parking
  • Assigned Parking

Utilities

  • Forced Air Heating and Cooling System
  • 1 Cooling Zone
  • 1 Heating Zone
  • Heating System Uses Natural Gas
  • Heat Pump System

Additional Features

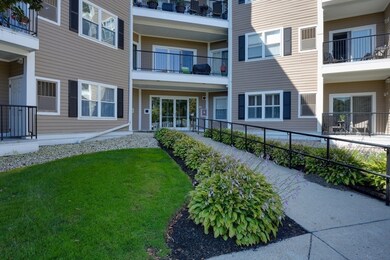
  • Level Entry For Accessibility
  • Balcony
  • Property is near public transit and schools

Listing and Financial Details

  • Assessor Parcel Number 4700057

Community Details

Overview

  • Active Adult
  • Association fees include water, sewer, insurance, maintenance structure, ground maintenance, snow removal, trash, reserve funds
  • 60 Units
  • Mid-Rise Community
  • Westbrook Crossing Community

Amenities

  • Medical Services
  • Common Area
  • Shops
  • Clubhouse
  • Elevator
  • Community Storage Space

Recreation

  • Fitness Center

Pet Policy

  • No Pets Allowed

Property Details

Home Type

Condominium

Est. Annual Taxes

$6,214

Year Built

Built in 2003

Lot Details

0 Sq Ft Lot

HOA Fees

$468 per month

Listing Details

  • Property Type: Residential
  • Property Sub Type: Condominium
  • Structure Type: Mid-Rise
  • Year Built: 2003
  • Entry Level: 4
  • Year Built Details: Approximate
  • Year Round: Yes
  • MLSPIN_BEACHFRONT_FLAG: No
  • Special Features: VirtualTour
  • Stories: 1

Interior Features

  • Flooring: Tile, Hardwood
  • Entry Location: Unit Placement(Upper,Front)
  • Fireplace YN: No
  • Appliances: Range, Dishwasher, Disposal, Microwave, Refrigerator, Washer, Dryer
  • Total Bedrooms: 2
  • Room Bedroom2 Level: Fourth Floor
  • Room Bedroom2 Features: Ceiling Fan(s), Closet, Flooring - Hardwood, Tray Ceiling(s)
  • Basement YN: No
  • Full Bathrooms: 2
  • Total Bathrooms: 2
  • Room Master Bedroom Features: Bathroom - Full, Ceiling Fan(s), Walk-In Closet(s), Closet, Flooring - Hardwood
  • Room Master Bedroom Level: Fourth Floor
  • Master Bathroom Features: Yes
  • Bathroom 1 Features: Bathroom - Tiled With Tub & Shower
  • Bathroom 1 Level: Fourth Floor
  • Bathroom 2 Level: Fourth Floor
  • Bathroom 2 Features: Bathroom - Full
  • Room Dining Room Features: Flooring - Hardwood, Tray Ceiling(s)
  • Room Dining Room Level: Fourth Floor
  • Room Kitchen Level: Fourth Floor
  • Room Kitchen Features: Ceiling Fan(s), Countertops - Stone/Granite/Solid, Kitchen Island, Recessed Lighting, Lighting - Overhead, Tray Ceiling(s)
  • Laundry Features: Fourth Floor, In Unit, Electric Dryer Hookup, Washer Hookup
  • Room Living Room Level: Fourth Floor
  • Room Living Room Features: Ceiling Fan(s), Flooring - Hardwood, Balcony - Exterior, Chair Rail, Slider, Tray Ceiling(s)
  • Basement: N
  • Above Grade Finished Sq Ft: 1240
  • Accessibility Features: Accessible Entrance
  • Living Area: 1240
  • Spa YN: No
  • Stories Total: 1
  • Window Features: Insulated Windows
  • MAIN LO: AN6181
  • MAIN SO: AN1946
  • Insulation: Full

Exterior Features

  • Exterior Features: Porch - Screened, Balcony, Professional Landscaping, Sprinkler System
  • Common Walls: End Unit
  • Construction Materials: Frame
  • Home Warranty YN: No
  • Patio And Porch Features: Screened
  • Roof: Shingle, Rubber
  • Waterfront YN: No
  • Waterview Flag: No

Garage/Parking

  • Attached Garage YN: No
  • Carport Y N: Yes
  • Garage YN: No
  • Open Parking Spaces: 2
  • Open Parking YN: Yes
  • Parking Features: Carport, Off Street, Assigned, Paved
  • Total Parking Spaces: 2

Utilities

  • Sewer: Public Sewer
  • Utilities: for Electric Range, for Electric Oven, for Electric Dryer, Washer Hookup
  • Cooling: Central Air, Heat Pump, Individual, Unit Control
  • Heating: Forced Air, Natural Gas
  • Cooling Y N: Yes
  • Electric: Circuit Breakers
  • Heating YN: Yes
  • Water Source: Public
  • HEAT ZONES: 1
  • COOLING ZONES: 1

Condo/Co-op/Association

  • Association Amenities: Elevator(s), Fitness Center, Clubroom, Storage
  • Association Fee: 468
  • Association Fee Frequency: Monthly
  • Community Features: Public Transportation, Shopping, Medical Facility, Highway Access, House of Worship, Public School, T-Station, Adult Community
  • Senior Community YN: Yes
  • MANAGEMENT: Professional - Off Site

Fee Information

  • Association Fee Includes: Water, Sewer, Insurance, Maintenance Structure, Maintenance Grounds, Snow Removal, Trash, Reserve Funds

Lot Info

  • Parcel Number: 4700057
  • Zoning: B
  • Farm Land Area Units: Square Feet
  • Lot Size Units: Acres
  • Property Attached YN: Yes
  • OUTDOOR SPACE AVAILABLE: Yes - Common

Rental Info

  • Pets Allowed: No

Tax Info

  • Tax Year: 2025
  • Tax Annual Amount: 6214

Multi Family

  • Number Of Units Total: 60
  • Basement Included Sq Ft: No

Home Values in the Area

Source: Public Records

Average Home Value in this Area


Source: Public Records

Agents Specializing in Greenlodge, MA

See All Agents

Property History

We collect this data history from publicly available records. To have your information removed, we recommend requesting removal directly through your county’s website.

Date Event Price List to Sale Price per Sq Ft
12/03/2025 12/03/25 Sold $550,000 0.0% $444 / Sq Ft
09/23/2025 09/23/25 Pending -- -- --
09/16/2025 09/16/25 For Sale $549,900 -- $443 / Sq Ft
Source: MLS Property Information Network (MLS PIN)

Agents Affiliated with this Home

  • Section Image
  • Section Image
  • Section Image
See All Agents

Map

Source: MLS Property Information Network (MLS PIN)

MLS Number: 73431616

MLS Property Information Network (MLS PIN)

APN: DEDH-000166-000000-000125-000049

Your Personal Tour Guide

Ask me questions while you tour the home.