
Kathy Mahoney
Keller Williams Realty
(978) 736-3624
14 Total Sales
1 in Hill Section
$475,000 Price


Estimated Value: $917,863
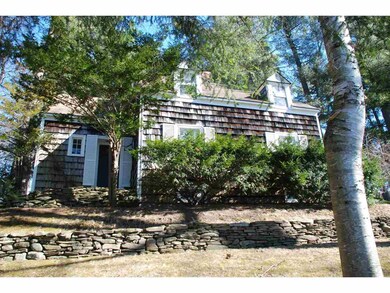
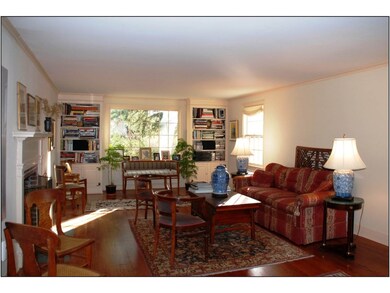
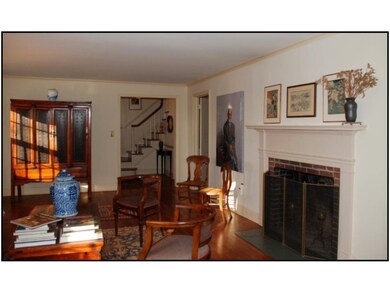
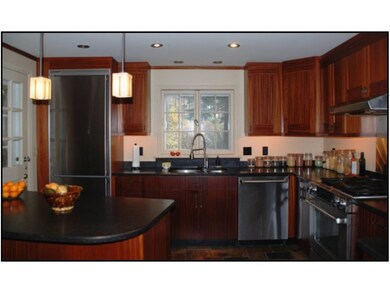
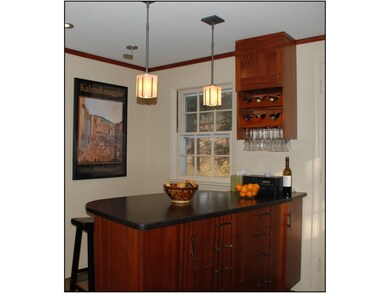
Nestled in the trees in Burlington's Hill Section, this 1941 cape has wonderful architectural detail. Enjoy seasonal Lake Champlain & Adirondack Mountain views and great privacy amid mature evergreen trees - all within walking distance to downtown Burlington. The beauty is in the details with hand-split cedar shake exterior, beautiful hardwood floors, crown molding & wainscoting throughout. Spacious 25' living room with wood-burning fireplace & seasonal views. A picture window surrounded by floor-to-ceiling built-ins overlooks the Japanese & shade gardens to the south. Formal dining & first floor office. The kitchen was completely remodeled in 2007 with new wiring, mahogany cabinetry & wine rack, honed granite countertops & island, stone tile floor & high-end stainless steel appliances including a Liebherr fridge & JennAir dual oven with gas stovetop & exhaust hood. Convert the 2nd floor office with 1/2 bath to a guest room or yoga room! Master has its own dressing room & faces the lake.
Last Agent to Sell the Property
Coldwell Banker Hickok and Boardman License #082.0005494 Listed on: 07/31/2017
We collect this data history from publicly available records. To have your information removed, we recommend requesting removal directly through your county’s website.
Kathy Mahoney
Keller Williams Realty
(978) 736-3624
14 Total Sales
1 in Hill Section
$475,000 Price
Beth Stanway
IPJ Real Estate
(802) 898-8669
146 Total Sales
1 in Hill Section
$1,250,000 Price
Matt Havers
FLAT FEE REAL ESTATE
(802) 992-1868
187 Total Sales
1 in Hill Section
$850,000 Price
Andrea Champagne
Champagne Real Estate
(802) 521-2860
130 Total Sales
1 in Hill Section
$267,000 Price
Lipkin Audette Team
Coldwell Banker Hickok and Boardman
(802) 760-2977
1,055 Total Sales
24 in Hill Section
$275K - $3M Price Range
Eileen ORourke
Coldwell Banker Hickok and Boardman
(802) 694-6375
50 Total Sales
1 in Hill Section
$480,000 Price
We collect this data history from publicly available records. To have your information removed, we recommend requesting removal directly through your county’s website.
| Date | Buyer | Sale Price | Title Company |
|---|---|---|---|
| -- | -- | ||
| -- | -- | ||
| -- | -- | ||
| -- | -- | ||
| $169,100 | -- |
We collect this data history from publicly available records. To have your information removed, we recommend requesting removal directly through your county’s website.
| Date | Event | Price | List to Sale | Price per Sq Ft |
|---|---|---|---|---|
| 08/01/2017 08/01/17 | Sold | $577,000 | -3.7% | $341 / Sq Ft |
| 08/01/2017 08/01/17 | Pending | -- | -- | -- |
| 07/31/2017 07/31/17 | For Sale | $599,000 | -- | $354 / Sq Ft |
We collect this data history from publicly available records. To have your information removed, we recommend requesting removal directly through your county’s website.
| Year | Tax Paid | Tax Assessment Tax Assessment Total Assessment is a certain percentage of the fair market value that is determined by local assessors to be the total taxable value of land and additions on the property. | Land | Improvement |
|---|---|---|---|---|
| 2025 | $10,650 | $697,700 | $271,500 | $426,200 |
| 2024 | $16,863 | $697,700 | $271,500 | $426,200 |
| 2023 | $14,742 | $697,700 | $271,500 | $426,200 |
| 2022 | $14,635 | $697,700 | $271,500 | $426,200 |
| 2021 | $14,831 | $697,700 | $253,100 | $444,600 |
| 2020 | $12,225 | $413,300 | $245,700 | $167,600 |
| 2019 | $8,275 | $392,500 | $245,700 | $146,800 |
| 2018 | $10,536 | $392,500 | $245,700 | $146,800 |
| 2017 | $10,456 | $392,500 | $245,700 | $146,800 |
| 2016 | $9,852 | $392,500 | $245,700 | $146,800 |
| 2015 | $7,703 | $3,925 | $0 | $0 |
| 2014 | $7,703 | $3,925 | $0 | $0 |
| 2013 | $7,703 | $3,925 | $0 | $0 |
Seller's Agent in 2017
Brian M. Boardman
Coldwell Banker Hickok and Boardman
(802) 846-9510
32 in this area
347 Total Sales
Buyer's Agent in 2017
Nina Lynn
Coldwell Banker Hickok and Boardman
(802) 324-2044
3 in this area
163 Total Sales
Source: PrimeMLS
MLS Number: 4651600
APN: (035) 050-2-068-000
Disclaimer: Certain information contained herein is derived from information provided by parties other than Homes.com. All information provided is deemed reliable, but is not guaranteed to be accurate and should be independently verified.
Copyright 2026 PrimeMLS, Inc. All rights reserved. This information is deemed reliable, but not guaranteed. The data relating to real estate displayed on this display comes in part from the IDX Program of PrimeMLS. The information being provided is for consumers’ personal, non-commercial use and may not be used for any purpose other than to identify prospective properties consumers may be interested in purchasing.
Ask me questions while you tour the home.