
Seller's Agent in 2026
Christi Walsh
F & E REALTY, LLC
(803) 662-6888
187 Total Sales
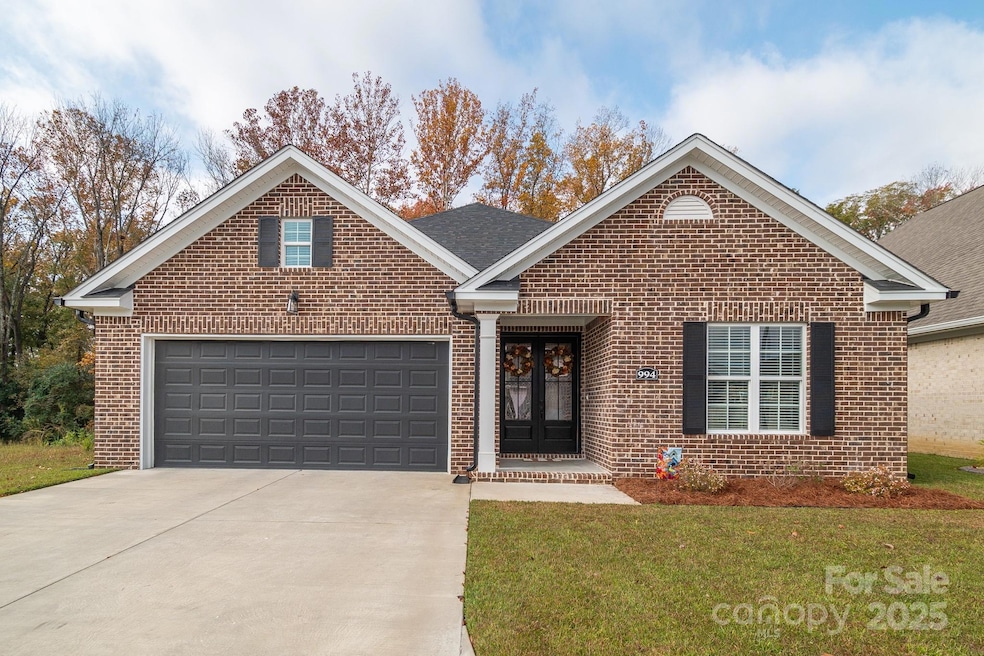


Estimated Value: $362,000 - $371,000
This stunning 2-year-young full brick ranch perfectly blends timeless charm with modern comfort. Featuring 4 spacious bedrooms and 2 baths, this home offers the ideal layout for easy living and entertaining.
Step inside to find an open-concept living area and chef’s kitchen, complete with a gas range, plenty of counter space, and custom details throughout. A convenient drop zone with built-in storage and a dedicated laundry room keep everything organized and functional. The primary suite is a true retreat, boasting elegant coffered ceilings, an oversized walk-in shower, a relaxing soaking tub, and a huge walk-in closet. Two additional bedrooms sit at the front of the home, while the fourth—just off the living area—makes the perfect home office or guest room.
Step outside to your fully fenced backyard, ideal for pets or play, and relax on the screened-in porch—perfect for morning coffee or summer evenings. A 2-car garage completes the package. Don’t miss your chance to make this beauty yours—schedule your private showing today! Tours start on November 10.
Last Agent to Sell the Property
F & E REALTY, LLC Brokerage Email: christi@farmsandestates.com License #332037 Listed on: 11/10/2025
Last Buyer's Agent
F & E REALTY, LLC Brokerage Email: christi@farmsandestates.com License #332037 Listed on: 11/10/2025
We collect this data history from publicly available records. To have your information removed, we recommend requesting removal directly through your county’s website.
We collect this data history from publicly available records. To have your information removed, we recommend requesting removal directly through your county’s website.
| Date | Buyer | Sale Price | Title Company |
|---|---|---|---|
| $365,000 | None Listed On Document | ||
| -- | None Listed On Document | ||
| $347,500 | None Listed On Document |
We collect this data history from publicly available records. To have your information removed, we recommend requesting removal directly through your county’s website.
| Date | Status | Borrower | Loan Amount |
|---|---|---|---|
| Previous Owner | $312,750 |
We collect this data history from publicly available records. To have your information removed, we recommend requesting removal directly through your county’s website.
| Date | Event | Price | List to Sale | Price per Sq Ft | Prior Sale |
|---|---|---|---|---|---|
| 02/13/2026 02/13/26 | Sold | $365,000 | -2.7% | $193 / Sq Ft | |
| 01/15/2026 01/15/26 | Pending | -- | -- | -- | |
| 12/01/2025 12/01/25 | Price Changed | $375,000 | -3.8% | $198 / Sq Ft | |
| 11/18/2025 11/18/25 | Price Changed | $390,000 | -2.5% | $206 / Sq Ft | |
| 11/10/2025 11/10/25 | For Sale | $400,000 | +15.1% | $212 / Sq Ft | |
| 01/31/2024 01/31/24 | Sold | $347,500 | +0.8% | $184 / Sq Ft | View Prior Sale |
| 11/22/2023 11/22/23 | For Sale | $344,900 | -- | $183 / Sq Ft |
We collect this data history from publicly available records. To have your information removed, we recommend requesting removal directly through your county’s website.
| Year | Tax Paid | Tax Assessment Tax Assessment Total Assessment is a certain percentage of the fair market value that is determined by local assessors to be the total taxable value of land and additions on the property. | Land | Improvement |
|---|---|---|---|---|
| 2025 | $1,754 | $13,740 | $2,000 | $11,740 |
| 2024 | $205 | $2,000 | $2,000 | $0 |
| 2023 | $17 | $2,000 | $2,000 | $0 |
Seller's Agent in 2026
Christi Walsh
F & E REALTY, LLC
(803) 662-6888
187 Total Sales
Seller's Agent in 2024
Tiffany Doulaveris
C/b Mcmillan And Assoc.
(843) 206-4829
84 Total Sales
Buyer's Agent in 2024
Joe McMillan
C/b Mcmillan And Assoc.
(843) 601-7710
102 Total Sales
Source: Canopy MLS
MLS Number: 4316427
APN: 00098-01-341
Disclaimer: Certain information contained herein is derived from information provided by parties other than Homes.com. All information provided is deemed reliable, but is not guaranteed to be accurate and should be independently verified.
All data is obtained from various sources and may not have been verified by broker or MLS GRID. Supplied Open House Information is subject to change without notice. All information should be independently reviewed and verified for accuracy. Properties may or may not be listed by the office/agent presenting the information. Some IDX listings have been excluded from this website.
Based on information submitted to the MLS GRID
Listings courtesy of Canopy MLS as distributed by MLS GRID
Ask me questions while you tour the home.