
Lynn Chheang
Engel & Volkers Minneapolis
(763) 710-3124
170 Total Sales
1 in Eagan
$235,000 Price


Estimated Value: $435,000 - $458,000
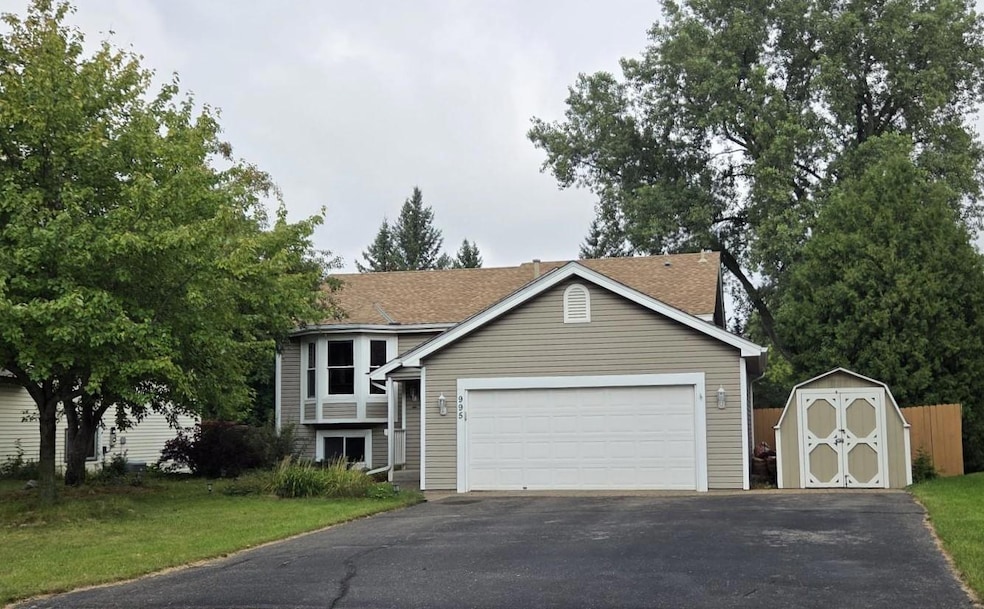
Welcome to this terrific, very open & airy 4BR 2BA split entry in a terrific neighborhood. The street appeal with the vinyl siding, bay window, covered front step & newer roof, and brick front patio is just the beginning! Upon entering on the large ceramic foyer, & walking up the steps, you'll see the very open vaulted living room which opens to the formal dining room with patio doors to the large 2-tiered deck. To the left of the entrance on the main level, you'll see the entrance to the large eat-in kitchen with loads of cabinets with Corian counter-tops, including two pantries, window with large ledge for plants behind the sink, peninsula separating kitchen from the dining area w/bay windows overlooking the front yard (great southern exposure). Also on this level are two spacious vaulted bedrooms with new LVP flooring, including a primary with 2 closets, and walk-thru to the main bath with ceramic floor & ceramic tub surround. The lower level with newer LVP flooring through-out, has a very spacious family room with floor-to-ceiling brick gas fireplace and walk-out to very large patio and wonderful back yard with many trees for & privacy fence. This is a great yard for entertaining-with the 2-tiered deck and the large patio! Also on this level are two additional bedrooms, each with good-sized closets, and a 3/4 bath with ceramic floor and shower w/surround. Both levels offer very much storage! Attached garage with loads of storage! There is also a shed next to the garage, for even more storage! Located in a wonderful neighborhood near Northview Park, with playground, ball fields, tennis courts, and walking paths. Sought-after ISD 196 schools including Woodland Elementary, Dakota Hills Middle School, and Eagan High School. Move in & enjoy!
Last Agent to Sell the Property
Coldwell Banker Realty Brokerage Phone: 651-253-5026 Listed on: 09/10/2025
We collect this data history from publicly available records. To have your information removed, we recommend requesting removal directly through your county’s website.
Lynn Chheang
Engel & Volkers Minneapolis
(763) 710-3124
170 Total Sales
1 in Eagan
$235,000 Price
Sarah Page
LPT Realty, LLC
(612) 260-6757
60 Total Sales
2 in Eagan
$232K - $235K Price Range
Andrea Kraft
Engel & Volkers Prior Lake
(952) 522-3238
117 Total Sales
1 in Eagan
$384,900 Price
Michelle Hoagland
Keller Williams Preferred Rlty
(877) 934-2194
138 Total Sales
6 in Eagan
$170K - $460K Price Range
Christine Nelson
Coldwell Banker Realty
(651) 615-6198
16 Total Sales
4 in Eagan
$271K - $515K Price Range
Jerome Moscowitz
RE/MAX Results
(877) 606-6922
119 Total Sales
3 in Eagan
$244K - $500K Price Range
We collect this data history from publicly available records. To have your information removed, we recommend requesting removal directly through your county’s website.
| Date | Buyer | Sale Price | Title Company |
|---|---|---|---|
| $425,500 | Titlesmart | ||
| Doucet Melanie | $415,000 | Titlesmart Inc |
We collect this data history from publicly available records. To have your information removed, we recommend requesting removal directly through your county’s website.
| Date | Status | Borrower | Loan Amount |
|---|---|---|---|
| Open | $340,000 | ||
| Closed | Doucet Melanie | $394,250 | |
| Previous Owner | Lamere Gregory M | $306,000 | |
| Previous Owner | Lamere Gregory M | $261,000 | |
| Previous Owner | Lamere Gregory M | $64,000 | |
| Previous Owner | Lamere Gregory M | $108,159 | |
| Previous Owner | Lamere Gregory M | $31,000 | |
| Previous Owner | Lamere Gregory M | $31,500 | |
| Previous Owner | Lamere Gregory M | $185,000 |
We collect this data history from publicly available records. To have your information removed, we recommend requesting removal directly through your county’s website.
| Date | Event | Price | List to Sale | Price per Sq Ft |
|---|---|---|---|---|
| 10/15/2025 10/15/25 | Sold | $425,500 | +0.7% | $209 / Sq Ft |
| 09/22/2025 09/22/25 | Pending | -- | -- | -- |
| 09/12/2025 09/12/25 | For Sale | $422,500 | -- | $208 / Sq Ft |
We collect this data history from publicly available records. To have your information removed, we recommend requesting removal directly through your county’s website.
| Year | Tax Paid | Tax Assessment Tax Assessment Total Assessment is a certain percentage of the fair market value that is determined by local assessors to be the total taxable value of land and additions on the property. | Land | Improvement |
|---|---|---|---|---|
| 2025 | $5,054 | $440,000 | $99,600 | $340,400 |
| 2024 | $4,646 | $421,000 | $96,900 | $324,100 |
| 2023 | $4,646 | $427,800 | $97,200 | $330,600 |
| 2022 | $3,952 | $402,900 | $96,900 | $306,000 |
| 2021 | $3,770 | $355,300 | $84,300 | $271,000 |
| 2020 | $3,736 | $332,300 | $80,300 | $252,000 |
| 2019 | $3,335 | $321,300 | $76,500 | $244,800 |
| 2018 | $3,069 | $304,100 | $72,800 | $231,300 |
| 2017 | $3,080 | $273,500 | $69,400 | $204,100 |
| 2016 | $3,131 | $262,800 | $66,100 | $196,700 |
| 2015 | $2,849 | $251,283 | $62,750 | $188,533 |
| 2014 | -- | $231,990 | $60,393 | $171,597 |
| 2013 | -- | $212,043 | $54,054 | $157,989 |
Seller's Agent in 2025
Lisa Rawson
Coldwell Banker Burnet
(651) 253-5026
24 Total Sales
HL
Buyer's Agent in 2025
Han Le
Creative Results
(612) 229-5479
115 Total Sales
Source: NorthstarMLS
MLS Number: 6786148
APN: 10-45081-04-070
Disclaimer: Certain information contained herein is derived from information provided by parties other than Homes.com. All information provided is deemed reliable, but is not guaranteed to be accurate and should be independently verified.
All data is obtained from various sources and may not have been verified by broker or MLS GRID. Supplied Open House Information is subject to change without notice. All information should be independently reviewed and verified for accuracy. Properties may or may not be listed by the office/agent presenting the information. Some IDX listings have been excluded from this website.
Listings courtesy of NorthstarMLS as distributed by MLS GRID.
Based on information submitted to the MLS GRID
Ask me questions while you tour the home.