
Sanjeev Verma
Berkshire Hathaway Home Services Elite Real Estate
(669) 280-7861
45 Total Sales
2 in South West Elk Grove
$535K - $699K Price Range
Estimated Value: $876,312
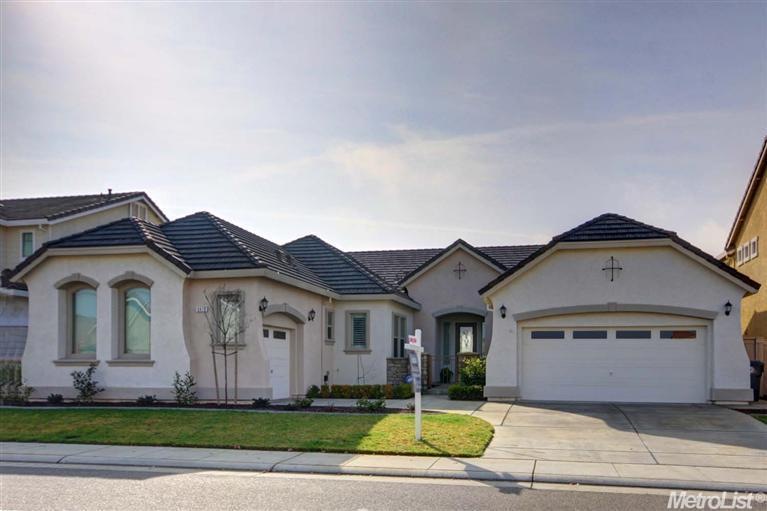
Picture perfect throughout. This sprawling single story is sold out by the builder. Prime lot with no rear yard neighbors, backs to greenbelt and bike trail. Completely landscaped and loaded with upgrades. Master bedroom and one other on one side, two others and private sitting area on the opposite side. Perfect for inlaw quarters. A must see.
Last Agent to Sell the Property
Coldwell Banker Realty License #00876065 Listed on: 02/14/2014
Last Buyer's Agent
Bradley Pfeiffer
Coldwell Banker Realty License #01896338
We collect this data history from publicly available records. To have your information removed, we recommend requesting removal directly through your county’s website.
Sanjeev Verma
Berkshire Hathaway Home Services Elite Real Estate
(669) 280-7861
45 Total Sales
2 in South West Elk Grove
$535K - $699K Price Range
Iris Tran
Windermere Signature Properties Elk Grove
(279) 205-3711
71 Total Sales
5 in South West Elk Grove
$553K - $860K Price Range
Lisa Drake
Lisa Drake Properties
(916) 943-4013
60 Total Sales
2 in South West Elk Grove
$630K - $725K Price Range
Jason Hamilton
eXp Realty of Northern California, Inc.
(916) 566-5981
77 Total Sales
4 in South West Elk Grove
$460K - $835K Price Range
Jill Nalbach-Wetmore
REMAX Dream Homes
(530) 446-2382
22 Total Sales
1 in South West Elk Grove
$689,000 Price
Tony Nguyen
LPT Realty, Inc
(279) 529-5890
141 Total Sales
2 in South West Elk Grove
$730K - $765K Price Range
We collect this data history from publicly available records. To have your information removed, we recommend requesting removal directly through your county’s website.
| Date | Buyer | Sale Price | Title Company |
|---|---|---|---|
| -- | None Available | ||
| -- | Cornerstone Title Company | ||
| $489,000 | Cornerstone Title Company | ||
| -- | None Available | ||
| $400,000 | North American Title Company | ||
| $764,000 | Placer Title Company | ||
| -- | Placer Title Company |
We collect this data history from publicly available records. To have your information removed, we recommend requesting removal directly through your county’s website.
| Date | Status | Borrower | Loan Amount |
|---|---|---|---|
| Open | $350,000 | ||
| Closed | $366,750 | ||
| Previous Owner | $319,992 | ||
| Previous Owner | -- | ||
| Previous Owner | $5,075,200 |
We collect this data history from publicly available records. To have your information removed, we recommend requesting removal directly through your county’s website.
| Date | Event | Price | List to Sale | Price per Sq Ft | Prior Sale |
|---|---|---|---|---|---|
| 06/03/2014 06/03/14 | Sold | $489,000 | -5.8% | $179 / Sq Ft | |
| 04/27/2014 04/27/14 | Pending | -- | -- | -- | |
| 02/14/2014 02/14/14 | For Sale | $519,000 | +29.8% | $190 / Sq Ft | |
| 08/22/2012 08/22/12 | Sold | $399,990 | 0.0% | $146 / Sq Ft | View Prior Sale |
| 06/01/2012 06/01/12 | Pending | -- | -- | -- | |
| 06/01/2012 06/01/12 | For Sale | $399,990 | -- | $146 / Sq Ft |
We collect this data history from publicly available records. To have your information removed, we recommend requesting removal directly through your county’s website.
| Year | Tax Paid | Tax Assessment Tax Assessment Total Assessment is a certain percentage of the fair market value that is determined by local assessors to be the total taxable value of land and additions on the property. | Land | Improvement |
|---|---|---|---|---|
| 2026 | $10,942 | $658,516 | $112,529 | $545,987 |
| 2025 | $10,942 | $645,605 | $110,323 | $535,282 |
| 2024 | $10,752 | $632,947 | $108,160 | $524,787 |
| 2023 | $10,414 | $620,538 | $106,040 | $514,498 |
| 2022 | $10,132 | $608,371 | $103,961 | $504,410 |
| 2021 | $9,883 | $596,443 | $101,923 | $494,520 |
| 2020 | $9,701 | $590,328 | $100,878 | $489,450 |
| 2019 | $9,659 | $578,753 | $98,900 | $479,853 |
| 2018 | $9,398 | $567,406 | $96,961 | $470,445 |
| 2017 | $9,209 | $556,281 | $95,060 | $461,221 |
| 2016 | $8,818 | $545,375 | $93,197 | $452,178 |
| 2015 | $8,245 | $498,770 | $91,798 | $406,972 |
| 2014 | $7,136 | $401,805 | $65,295 | $336,510 |
Seller's Agent in 2014
Marc Traverse
Coldwell Banker Realty
(916) 802-4141
2 in this area
67 Total Sales
B
Buyer's Agent in 2014
Bradley Pfeiffer
Coldwell Banker Realty
J
Seller's Agent in 2012
Jason Eaton
John Mourier Construction
(916) 724-4391
56 Total Sales
Source: MetroList
MLS Number: 14009052
APN: 132-2060-003
Disclaimer: Certain information contained herein is derived from information provided by parties other than Homes.com. All information provided is deemed reliable, but is not guaranteed to be accurate and should be independently verified.
IDX information is provided exclusively for personal, non-commercial use, and may not be used for any purpose other than to identify prospective properties consumers may be interested in purchasing. Information is deemed reliable but not guaranteed.
Ask me questions while you tour the home.