



Estimated payment starting at $2,941/month
Total Views
16,841
4
Beds
2
Baths
1,509
Sq Ft
$300
Price per Sq Ft
Highlights
- New Construction
- Great Room
- Shaker Cabinets
- Craftsman Architecture
- Quartz Countertops
- Walk-In Pantry
About This Floor Plan
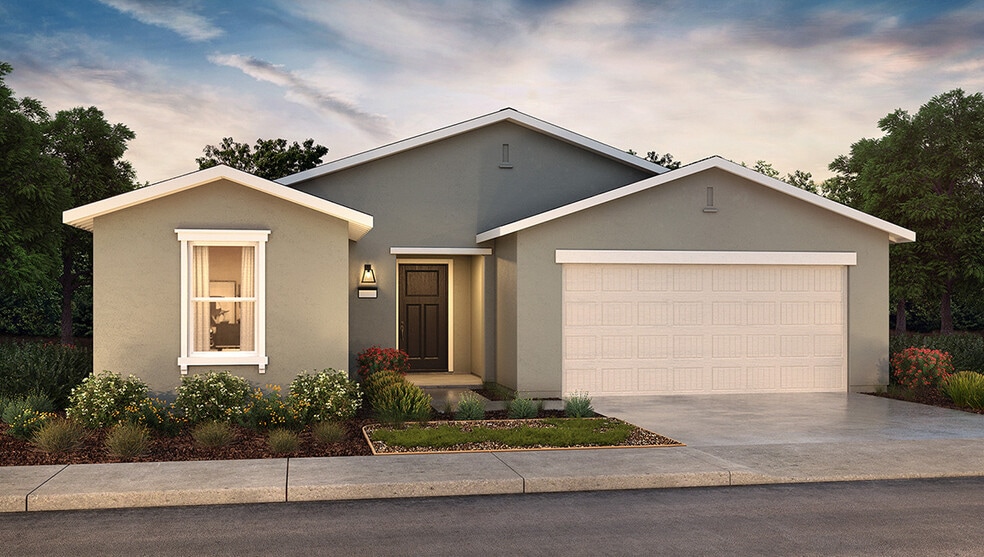
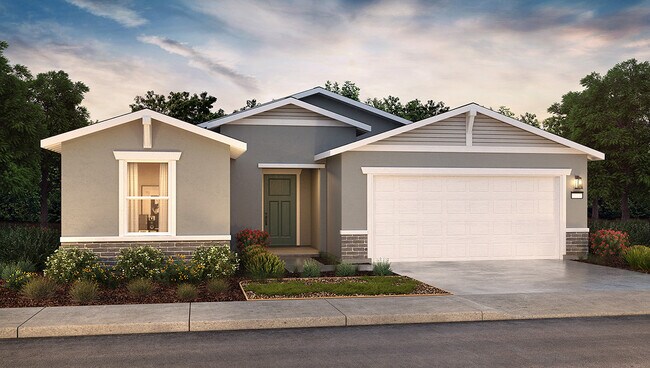
The Adams is a single-story, four-bedroom, two-bath home with approximately 1,509 square feet of versatile living space. An open-concept great room connects effortlessly to the kitchen and dining area, creating a perfect space for gathering. The kitchen is equipped with quartz countertops, shaker-style cabinets, a large island with snack bar, walk-in pantry, and Whirlpool stainless-steel appliances. The primary suite is tucked off the great room and features dual vanity sinks and a spacious walk-in closet. Three additional bedrooms, a full bathroom, and an indoor laundry area offer flexibility for families, guests, or a home office.
Sales Office
Hours
| Monday - Saturday |
10:00 AM - 5:00 PM
|
| Sunday |
11:00 AM - 5:00 PM
|
Office Address
4727 Alexandra Ct
Merced, CA 95348
Driving Directions
Home Details
Home Type
- Single Family
Lot Details
- Fenced Yard
- Landscaped
Parking
- 2 Car Attached Garage
- Front Facing Garage
Home Design
- New Construction
- Craftsman Architecture
- Farmhouse Style Home
Interior Spaces
- 1,509 Sq Ft Home
- 1-Story Property
- Ceiling Fan
- Recessed Lighting
- Smart Doorbell
- Great Room
- Open Floorplan
- Dining Area
- Carpet
Kitchen
- Eat-In Kitchen
- Walk-In Pantry
- Dishwasher
- Stainless Steel Appliances
- Kitchen Island
- Quartz Countertops
- Tiled Backsplash
- Shaker Cabinets
Bedrooms and Bathrooms
- 4 Bedrooms
- Walk-In Closet
- 2 Full Bathrooms
- Primary bathroom on main floor
- Quartz Bathroom Countertops
- Double Vanity
- Bathtub with Shower
Laundry
- Laundry on main level
- Washer and Dryer Hookup
Home Security
- Smart Lights or Controls
- Smart Thermostat
Additional Features
- Front Porch
- Smart Outlets
Map
Other Plans in Bella Oaks - II
About the Builder
D.R. Horton is a publicly traded residential homebuilding company engaged in the development, construction, and sale of single-family homes, townhomes, and related residential products across the United States. The company was founded in 1978 and has grown into one of the largest homebuilders in the country, operating through a network of regional and divisional offices that support localized land acquisition, construction, and sales activities. D.R. Horton’s operations span multiple housing segments, including entry-level, move-up, luxury, and active adult communities, allowing the company to address a broad range of buyer profiles.
The company conducts its business through wholly owned subsidiaries and regional divisions that manage land development, vertical construction, and home sales within defined geographic markets. D.R. Horton also operates affiliated mortgage, title, and insurance services that support its residential transactions. Since 2002, D.R. Horton has consistently ranked as the largest homebuilder in the United States by homes closed. The company is publicly listed on the New York Stock Exchange under the ticker symbol DHI and continues to expand its presence in high-growth housing markets nationwide through controlled land positions and phased community development.
Frequently Asked Questions
How many floor plans are available at Bella Oaks - II?
Nearby Homes
- 5771 N Siena Ave
- 5820 N Siena Ave
- 5825 N Casa Sonada Ct
- 5829 N Casa Sonada Ct
- 0 State Highway 59
- 0 Dunn Rd Unit MC26156234
- 0 Dunn Rd Unit 652253
- 0 Dunn Rd Unit 226090831
- 2201 Leeward Ct
- 3622 N State Highway 59
- 3454 G St
- 3519 Cordova Ave
- 4903 Mari Cruz Ln
- 609 Way
- 605 Weslie Way
- 603 Weslie Way
- 4894 Mari Cruz Ln
- 2511 Franklin Rd
- 601 Weslie Way
- 3351 Banbury Ln
- Bella Oaks - I
- Bella Oaks - II
- Paseo
- Crest View
- Renaissance - Solera III
- Renaissance - Amber Ridge
- Amber Ridge
- Sutton Grove
- Sutton Grove - II
- Orchard View
- Fifth Edition
- Trestle
- Southpointe - Sierra Heights
- Parkwood - Heritage at Parkwood
- Parkwood - Orchards at Parkwood
- Harvest Valley
- Harvest Hills - II
- Westbrook
- The Crossings
Builder
Your Personal Tour Guide
Ask me questions while you tour the home.