

Move-In Specials
Up to 4 weeks free base rent on select units if you apply within 48 hours of touring and select a 13 month lease. *Terms and conditions apply.
Highlights
- Walking/Biking Trails
- Property Manager on Site
- Patio
About Alta Civic Station
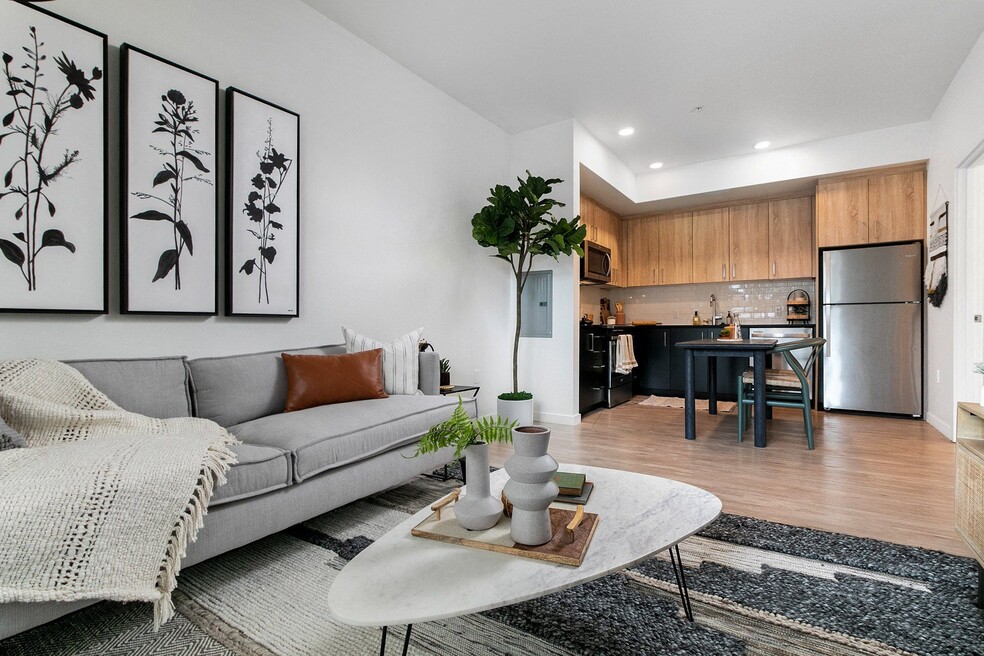
Whether you're looking for a studio, a three-bedroom or something in between, you can be sure your brand new apartment home at Alta Civic Station will feel like a retreat.

Pricing and Floor Plans
The total monthly price shown includes only the required fees. Additional fees may still apply to your rent. Use the rental calculator to estimate all potential associated costs.
Studio
S1
- Studio
- 1 Bath
- 515 Sq Ft
| Unit | Total Price | Sq Ft | Availability | Unit Details |
|---|---|---|---|---|
| 402 | $1,329 | 515 | Now | |
| 449 | $1,329 | 515 | Now | |
| 451 | $1,329 | 515 | Now | |
| 202 | $1,294 | 515 | Sep 23 | |
| 350 | $1,304 | 515 | Sep 23 | |
| 353 | $1,304 | 515 | Sep 25 |
S2
- Studio
- 1 Bath
- 530 Sq Ft
S3
- Studio
- 1 Bath
- 547 Sq Ft
S5
- Studio
- 1 Bath
- 636 Sq Ft
1 Bedroom
S4
- 1 Bed
- 1 Bath
- 580 Sq Ft
| Unit | Total Price | Sq Ft | Availability | Unit Details |
|---|---|---|---|---|
| 231 | $1,446 | 580 | Now | |
| 529 | $1,460 | 580 | Now | |
| 443 | $1,400 | 580 | Sep 7 | |
| 441 | $1,423 | 580 | Sep 10 | |
| 327 | $1,430 | 580 | Sep 16 | |
| 429 | $1,419 | 580 | Sep 30 | |
| 245 | $1,384 | 580 | Oct 1 | |
| 234 | $1,415 | 580 | Oct 17 |
A3
- 1 Bed
- 1 Bath
- 656 Sq Ft
| Unit | Total Price | Sq Ft | Availability | Unit Details |
|---|---|---|---|---|
| 321C | $1,450 | 656 | Now | |
| 206A | $1,508 | 656 | Now | |
| 120C | $1,545 | 656 | Now | |
| 122C | $1,545 | 656 | Now | |
| 106A | $1,579 | 656 | Now | |
| 320C | $1,526 | 656 | Sep 12 | |
| 129D | $1,545 | 656 | Oct 6 |
A8
- 1 Bed
- 1 Bath
- 692 Sq Ft
| Unit | Total Price | Sq Ft | Availability | Unit Details |
|---|---|---|---|---|
| 523 | $1,656 | 692 | Now |
A9
- 1 Bed
- 1 Bath
- 759 Sq Ft
| Unit | Total Price | Sq Ft | Availability | Unit Details |
|---|---|---|---|---|
| 417 | $1,666 | 759 | Now |
A12
- 1 Bed
- 1 Bath
- 821 Sq Ft
| Unit | Total Price | Sq Ft | Availability | Unit Details |
|---|---|---|---|---|
| 504 | $1,739 | 821 | Sep 22 |
W1
- 1 Bed
- 1 Bath
- 844 Sq Ft
| Unit | Total Price | Sq Ft | Availability | Unit Details |
|---|---|---|---|---|
| 1789 | $1,757 | 844 | Now |
A2
- 1 Bed
- 1 Bath
- 606 Sq Ft
A5
- 1 Bed
- 1 Bath
- 661 Sq Ft
A7
- 1 Bed
- 1 Bath
- 683 Sq Ft
A6
- 1 Bed
- 1 Bath
- 695 Sq Ft
W4
- 1 Bed
- 1 Bath
- 908 Sq Ft
AB1
- 1 Bed
- 2 Baths
- 958 Sq Ft
2 Bedrooms
B1
- 2 Beds
- 2 Baths
- 880 Sq Ft
| Unit | Total Price | Sq Ft | Availability | Unit Details |
|---|---|---|---|---|
| 210B | $2,091 | 880 | Now | |
| 123C | $2,246 | 880 | Now | |
| 207A | $2,035 | 880 | Sep 7 | |
| 126D | $1,944 | 880 | Oct 7 |
B5
- 2 Beds
- 2 Baths
- 970 Sq Ft
| Unit | Total Price | Sq Ft | Availability | Unit Details |
|---|---|---|---|---|
| 203 | $2,238 | 970 | Now | |
| 303 | $2,043 | 970 | Jul 31, 2027 |
B12
- 2 Beds
- 2 Baths
- 1,107 Sq Ft
| Unit | Total Price | Sq Ft | Availability | Unit Details |
|---|---|---|---|---|
| 308 | $2,384 | 1,107 | Now |
D1
- 2 Beds
- 1 Bath
- 855 Sq Ft
B6
- 2 Beds
- 2 Baths
- 954 Sq Ft
B13
- 2 Beds
- 2 Baths
- 957 Sq Ft
B3
- 2 Beds
- 2 Baths
- 968 Sq Ft
B2
- 2 Beds
- 2 Baths
- 972 Sq Ft
B4
- 2 Beds
- 2 Baths
- 985 Sq Ft
B7
- 2 Beds
- 2 Baths
- 1,011 Sq Ft
B8
- 2 Beds
- 2 Baths
- 1,016 Sq Ft
B9
- 2 Beds
- 2 Baths
- 1,048 Sq Ft
B11
- 2 Beds
- 2 Baths
- 1,095 Sq Ft
B10
- 2 Beds
- 2 Baths
- 1,099 Sq Ft
W2
- 2 Beds
- 2 Baths
- 1,303 Sq Ft
3 Bedrooms
W3
- 3 Beds
- 2 Baths
- 1,837 Sq Ft
Fees and Policies
The fees below are based on community-supplied data and may exclude additional fees and utilities. Use the Rent Estimate Calculator to determine your monthly and one-time costs based on your requirements.
Property Fee Disclaimer: Total Monthly Leasing Price includes base rent, all monthly mandatory and any user-selected optional fees. Excludes variable, usage-based, and required charges due at or prior to move-in or at move-out. Security Deposit may change based on screening results, but total will not exceed legal maximums. Some items may be taxed under applicable law. Some fees may not apply to rental homes subject to an affordable program. All fees are subject to application and/or lease terms. Prices and availability subject to change. Resident is responsible for damages beyond ordinary wear and tear. Resident may need to maintain insurance and to activate and maintain utility services, including but not limited to electricity, water, gas, and internet, per the lease. Additional fees may apply as detailed in the application and/or lease agreement, which can be requested prior to applying. Pets: Pet breed and other pet restrictions apply. Rentable Items: All Parking, storage, and other rentable items are subject to availability. Final pricing and availability will be determined during lease agreement. See Leasing Agent for details.
Community Details
Property Information
- Built in 2021
- 318 units/5 stories
Lease Options
- 6 - 15 Month Leases
Community Amenities
Property Services
- Property Manager on Site
- Package Service
- Maintenance on site
Shared Community
- Clubhouse
- Lounge
Fitness & Recreation
- Fitness Center
- Walking/Biking Trails
Additional Amenities
- 24/7 modern fitness center with yoga
- Bike Racks
- Butterfly MX
- Co-Working Spaces
- Full-Service Dog Wash Station
- Full-size Washer and Dryers
- Ground-Floor Retail and Plaza with Green Spaces
- Interior Lobby Space with Lounge Area
- Modern Kitchens with Designer Finishes
- Nearby Trails & Outdoor Spaces
- Open Concept Spaces
- Patios In Select Homes
- Resident Events
- Wood-Style Flooring
Apartment Features
Indoor Features
- Cable Ready
Kitchen Features & Appliances
- Kitchen
- Stainless Steel Appliances
Property Site Map
Select a unit to view pricing and availability
Matterport 3D Tours
Map
- 826 NW Council Dr
- 876 NW Council Dr
- 866 NW Council Dr
- 1258 NW Shattuck Way Unit 308
- 21414 SE Salmon St
- 1520 SE 210th Ave
- 1600 NW Angeline Ave
- 1207 SE 217th Ave
- 1611 NW Angeline Ct
- 880 NW Florence Ave Unit 882
- 1802 NW Bella Vista Ave
- 205 NW 12th St
- 21304 SE Yamhill St
- 797 NW Wallula Ave
- 990 NW Angeline Ave
- 1987 NW 17th St
- 1703 NW Division St Unit 1707
- 1753 NW Wonderview Ave
- 1137 SE 224th Ave
- 1825 NE Roberts Ave
- 830 NW Council Dr
- 868 NW Council Dr
- 1112 NW 15th St
- 1167 NW Wallula Ave
- 20803 SE Hawthorne St
- 980 NW Wallula Ave
- 2373 NW Stanley Ave
- 21318 SE Alder Ct
- 815 SE 223rd Ave
- 588 SE 217th Ave
- 1002 NE Roberts Ave
- 1132 NW Birdsdale Ave
- 715 NE Roberts Ave
- 283 NW Miller Ave
- 20300 SE Morrison Terrace
- 22766 SE Stark St
- 165 SW Eastman Pkwy
- 20711 SE Stark St
- 20433 SE Stark St
- 1212 NE Linden Ave
Ask me questions while you tour the home.