


Verified badge confirms data from builder
Estimated payment starting at $2,306/month
Total Views
30,328
3
Beds
2
Baths
1,618
Sq Ft
$219
Price per Sq Ft
Highlights
- Community Cabanas
- Primary Bedroom Suite
- Wood Flooring
- New Construction
- Fireplace in Primary Bedroom
- Modern Architecture
About This Floor Plan
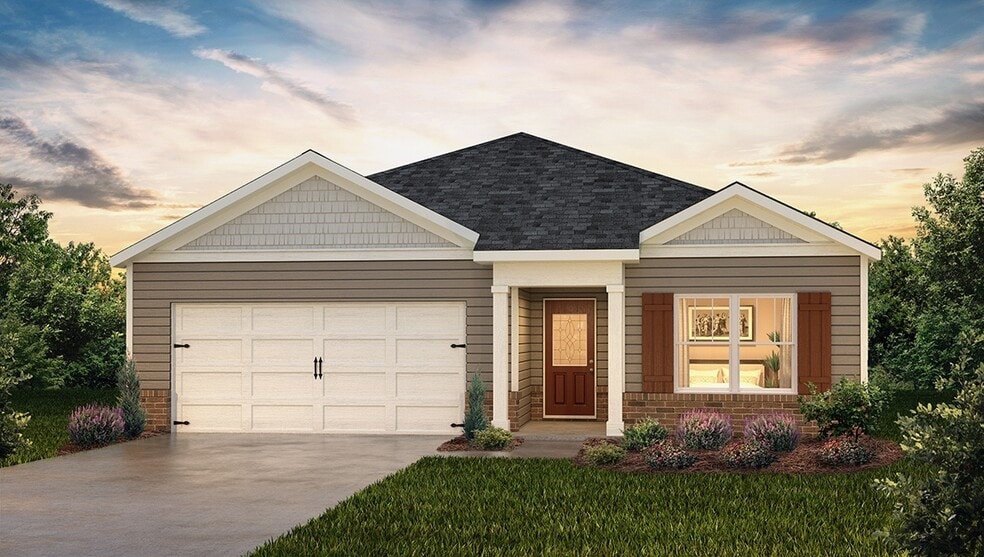
The Aria is one of our ranch plans featured at Hamptons at Hickory in Hickory, North Carolina, offering 3 modern elevations. Additionally, the Aria is a spacious and modern single-story home designed with open-concept living carefully considered throughout. This home features three bedrooms, two bathrooms, and a two-car garage. An inviting foyer greets you upon entering, which leads directly into the heart of the home. This open plan features a family room, dining room, and kitchen designed with the home cook in mind. The kitchen is equipped with a pantry, stainless steel appliances, and a large island with a breakfast bar, making it perfect for both dining and casual entertaining. The Aria also features a luxurious primary suite, complete with a large walk-in closet and a primary bathroom with dual vanities, Garden tub and spacious shower. The additional two bedrooms and secondary bathroom are located at the opposite end of the home, providing optimal privacy for both you and your guests. In the rear of the home is a covered porch that is perfect for outdoor entertaining. With its thoughtful design, the Aria is the perfect place to call home. Do not miss this opportunity to make the Aria yours at Hamptons at Hickory!
Sales Office
Hours
| Monday - Saturday | 10:00 AM - 6:00 PM |
| Sunday | 1:00 PM - 6:00 PM |
Sales Team
Teresa and Lara - Hamptons at Hickory
Ginenne Rife - Charlotte North Loan Officer
Office Address
1396 5th Street Dr NE
Hickory, NC 28601
Driving Directions
Home Details
Home Type
- Single Family
Parking
- 2 Car Attached Garage
- Front Facing Garage
Home Design
- New Construction
- Modern Architecture
Interior Spaces
- 1,618 Sq Ft Home
- 1-Story Property
- Living Room
- Open Floorplan
- Dining Area
- Home Office
Kitchen
- Breakfast Bar
- Walk-In Pantry
- Stainless Steel Appliances
- Kitchen Island
- Quartz Countertops
- White Kitchen Cabinets
Flooring
- Wood
- Carpet
Bedrooms and Bathrooms
- 3 Bedrooms
- Fireplace in Primary Bedroom
- Primary Bedroom Suite
- Walk-In Closet
- 2 Full Bathrooms
- Primary bathroom on main floor
- Quartz Bathroom Countertops
- Dual Vanity Sinks in Primary Bathroom
- Private Water Closet
- Bathtub with Shower
- Walk-in Shower
Laundry
- Laundry Room
- Laundry on main level
Additional Features
- Covered Patio or Porch
- Garden
Community Details
- Community Playground
- Community Cabanas
- Community Pool
Questions About This Plan?
Pricing
Available Units
Customizations
HOA
Map
Move In Ready Homes with this Plan
Other Plans in The Hamptons at Hickory
About the Builder
D.R. Horton began in 1978 as a homebuilding business in Texas and has grown into a national builder serving buyers across the United States. The company builds homes for first-time buyers, move-up buyers, active-adult buyers, and luxury buyers, with offerings that span both home construction and related purchase support. D.R. Horton also provides mortgage financing, title services, and insurance agency services, and it operates rental housing businesses alongside its homebuilding operations. The business further holds a majority stake in Forestar Group Inc., extending its involvement in residential lot development.
Nearby Communities by D.R. Horton
Huffman Ridge
by D.R. Horton
$275,000 - $349,000
- 3 - 5 Beds
- 2.5 - 3 Baths
- 1,518+ Sq Ft
Introducing Huffman Ridge, a new home in Hickory, NC, surrounded by beautiful views and wooded areas. This community is currently offering 6 floorplans with two-story homes that range from 1,518 - 2,368 sq. ft with 3- 5 bedrooms. As you step inside, you'll immediately notice the attention to detail and high-quality finishes throughout. The kitchen boasts beautiful birch cabinets with crown
Zion Springs
by D.R. Horton
$254,990 - $304,990
- 3 - 5 Beds
- 2 - 3 Baths
- 1,183+ Sq Ft
Nestled perfectly in the hills in Hickory, D.R. Horton’s newest community, Zion Springs welcomes you home where small town charm meets modern convenience in Hickory’s highly sought-after Mountain View area. This D.R. Horton community 6 ranch and two-story floor plans from 1,183 to 2,268 square feet, featuring three to five bedrooms. Each home is built on a beautifully landscaped, flat homesite
Frequently Asked Questions
How many homes are planned at The Hamptons at Hickory
How many floor plans are available at The Hamptons at Hickory?
How many move-in ready homes are available at The Hamptons at Hickory?
Nearby Homes
- 1050 5th St NE
- 3883 12th St NE
- 774 8th St NE
- 768 8th St NE
- 3906-2 15th Street Dr NE
- 3907-1 15th Street Dr NE
- 000 16th St NE
- 1895 20th Avenue Dr NE
- 1880 20th Avenue Dr NE
- 2827 17th Street Ct NE Unit 3
- 1834 4th Street Place NW Unit 8
- 415 F Ave SE
- 1844 4th Street Place NW Unit 9
- 444 19th Avenue Cir NW
- 496 19th Avenue Cir NW
- 405 19th Avenue Cir NW
- 466 27th Avenue Cir NW
- 2321 Springs Rd NE
- Lot 14 35th Ave NE
- 1147 10th Street Ln NW
- The Hamptons at Hickory
- Wynnshire Ridge
- Bear Park - Townhomes
- Walnut Reserve
- Cedar Hollow
- Huffman Ridge
- Tennison Crossing
- Overture Pointe - Ranches
- Esplanade at Lake Hickory
- Zion Springs
- Trivium Meadows
- Cline Village
- The Falls at Newton
- Rowe Crossing
- River Run
- Maple Ridge
- Hillside Glenn
- Buffalo Ridge
- Oxford Glen
- Villages of Maiden
Builder
Your Personal Tour Guide
Ask me questions while you tour the home.