
$259,000
- 3 Beds
- 2 Baths
- 1,183 Sq Ft
- 4,791 Sq Ft
- Move in 4/8/26


Estimated payment starting at $2,052/month
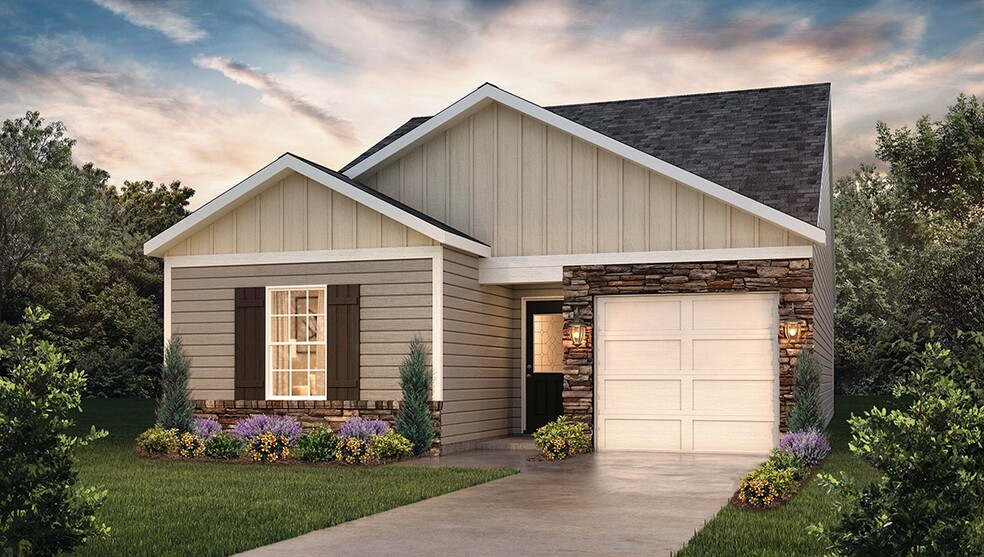
The Sanford is a charming ranch-style home that combines the convenience of single-level living with a thoughtfully designed, open-concept layout. Featuring 3 bedrooms, 2 full baths, and a 1-car garage, this inviting floor plan offers comfort, functionality, and efficient use of space for a variety of lifestyles.
The welcoming front porch leads into a bright and open living area where the spacious living room flows seamlessly into the kitchen, creating the perfect space for everyday living and entertaining. The kitchen features generous counter space, ample cabinetry, a pantry, and an easy-to-navigate layout that makes meal preparation both practical and enjoyable. Convenient access to the rear of the home extends the living space outdoors and provides additional opportunities for relaxation and gathering.
Privately situated at the back of the home, the primary suite serves as a comfortable retreat. Complete with a walk-in closet and a well-appointed en-suite bathroom, this owner's suite provides both privacy and convenience. The nearby laundry room adds functionality to daily routines while keeping household tasks within easy reach.
Two secondary bedrooms are located toward the front of the home and share a full bathroom, making them ideal for family members, guests, or a home office. The smart layout provides flexibility while maintaining separation between the primary suite and secondary living spaces.
With its open-concept design, private primary retreat, and efficient single-story layout, The Sanford offers the perfect blend of comfort, convenience, and modern living—making it a wonderful place to call home.
| Monday - Saturday |
10:00 AM - 6:00 PM
|
| Sunday |
1:00 PM - 6:00 PM
|
$259,000
Introducing Huffman Ridge, a new home in Hickory, NC, surrounded by beautiful views and wooded areas. This community is currently offering 6 floorplans with two-story homes that range from 1,518 - 2,368 sq. ft with 3- 5 bedrooms. As you step inside, you'll immediately notice the attention to detail and high-quality finishes throughout. The kitchen boasts beautiful birch cabinets with crown
Nestled perfectly in the hills in Hickory, D.R. Horton’s newest community, Zion Springs welcomes you home where small town charm meets modern convenience in Hickory’s highly sought-after Mountain View area. This D.R. Horton community 6 ranch and two-story floor plans from 1,183 to 2,268 square feet, featuring three to five bedrooms. Each home is built on a beautifully landscaped, flat homesite
Ask me questions while you tour the home.