

Starting at $1,350
Per Month
2-4
Beds
1-2
Baths
800+
Sq Ft
Highlights
- Loft Layout
- High Ceilings
- Walk-In Closets
- Fenced Lot
- Island Kitchen
- Balcony
About Artifacts Warehouse Lofts
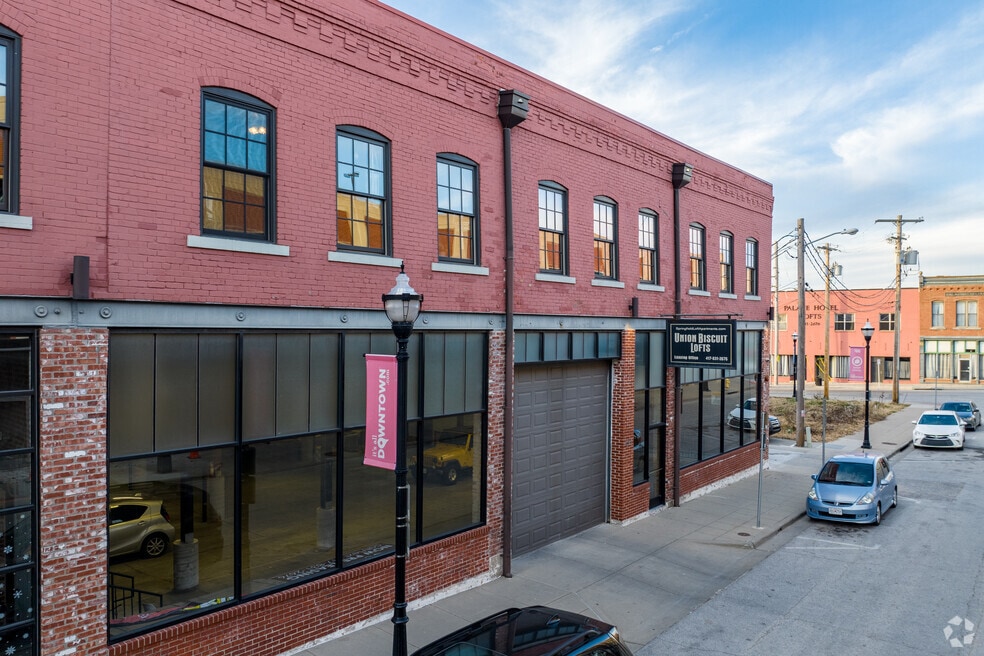
The unique design of Artifacts Warehouse offers residents two levels of loft living. On the first level, there is a huge kitchen and living area. The second level includes a spacious balcony overlooking the first floor and the bedrooms. If you are looking for something different than the normal loft layout, look no farther than Artifacts Warehouse. Garage space available.
Listing Provided By

Pricing and Floor Plans
2 Bedrooms
2/1 Bedroom
$1,350
- 2 Beds
- 1 Bath
- 1,048 Sq Ft
| Unit | Base Price | Sq Ft | Availability | Unit Details |
|---|---|---|---|---|
| MarketOlive204 | $1,350 | 1,048 | Soon |
2/2 Bedroom
$1,400 - $1,500
- 2 Beds
- 2 Baths
- 800 Sq Ft
| Unit | Base Price | Sq Ft | Availability | Unit Details |
|---|---|---|---|---|
| Beverly203 | $1,400 | 840 | Soon | |
| BeverlyWest301 | $1,425 | 800 | Soon | |
| UnionBiscuit215 | $1,500 | 1,050 | Soon |
3 Bedrooms
3 Bedroom
$1,480 - $1,850
- 3 Beds
- 2 Baths
- 1,166 Sq Ft
| Unit | Base Price | Sq Ft | Availability | Unit Details |
|---|---|---|---|---|
| Artifacts107 | $1,480 | 1,300 | Soon | |
| Artifacts106 | $1,500 | 1,300 | Soon | |
| Artifacts110 | $1,500 | 1,300 | Soon | |
| StoveWorks111 | $1,575 | 1,250 | Soon | |
| BaileyLofts202 | $1,850 | 1,166 | Soon |
4 Bedrooms
4 Bedroom
$1,800 - $2,200
- 4 Beds
- 2 Baths
- 1,600 Sq Ft
| Unit | Base Price | Sq Ft | Availability | Unit Details |
|---|---|---|---|---|
| Market101 | $1,800 | 2,220 | Soon | |
| Market102 | $1,800 | 2,000 | Soon | |
| UnionBiscuit208 | $2,000 | 1,600 | Soon | |
| BaileySchoolLoftsL10 | $2,200 | 2,000 | Soon |
Fees and Policies
The fees below are based on community-supplied data and may exclude additional fees and utilities.Pet policies are negotiable.
Pets
Dogs
One-Time Pet Fee
$500
Pet Deposit (Refundable)
$0
Monthly Pet Fee
$0 / mo
Details and Requirements
Max of 2. Spayed/Neutered
Cats
One-Time Pet Fee
$300
Pet Deposit (Refundable)
$0
Monthly Pet Fee
$0 / mo
Details and Requirements
Max of 2. Spayed/Neutered
Parking
Garage Lot
Parking Fee
$50 - $75 / mo
Property Fee Disclaimer: Based on community-supplied data and independent market research. Subject to change without notice. May exclude fees for mandatory or optional services and usage-based utilities.
Community Details
Property Information
- Built in 2004
- 48 units/2 stories
Utilities Included
- Trash Removal
Community Amenities
Outdoor Features
- Fenced Lot
Additional Amenities
- Garage Available
Apartment Features
Indoor Features
- Air Conditioning
- Cable Ready
- Washer/Dryer
- Heating
- Ceiling Fans
- High Speed Internet Access
- Sprinkler System
- Tub/Shower
- Smoke Free
Kitchen Features & Appliances
- Dishwasher
- Disposal
- Microwave
- Kitchen
- Granite Countertops
- Ice Maker
- Refrigerator
- Oven
- Stainless Steel Appliances
- Range
- Freezer
- Island Kitchen
- Pantry
Model Details
- Tile Floors
- Hardwood Floors
- Walk-In Closets
- Double Pane Windows
- Linen Closet
- Loft Layout
- Skylights
- Vinyl Flooring
- High Ceilings
- Large Bedrooms
- Balcony
- Garden
- Greenhouse
Matterport 3D Tours
Map
Nearby Homes
- 509 W Olive St Unit 105
- 509 W Olive St Unit 204
- 509 W Olive St Unit 206
- 623 W Walnut St Unit 206
- 623 W Walnut St Unit 301
- 623 W Walnut St Unit 203
- 222 N 8th Ave W
- 829 W Pershing St
- 924 W College St
- 925 W Walnut St
- 824 W Elm St
- 627 S Market Ave
- 626 S Market Ave
- 802 W Mount Vernon St
- 620 S Douglas Ave
- 429 S Broadway Ave
- 937 W Elm St
- 625 South Ave
- 910 W Mount Vernon St Unit 1+2+3
- 812 N Grant Ave
- 518 W College St Unit UBL 109
- 515 W Mcdaniel St Unit UBL 104
- 138 Park Central
- 710 W Walnut St
- 453 S Main Ave
- 318 Park Central E
- 331 Park Central E
- 812 W Pershing St
- 309 S Jefferson Ave Unit 5
- 309 S Jefferson Ave Unit 114
- 310 N Jefferson Ave
- 400 E Walnut St
- 617 S Campbell Ave
- 521 N Jefferson Ave Unit SI ID1534839P
- 521 N Jefferson Ave Unit SI FL2-ID1534844P
- 505 E St Louis St
- 430 E Walnut St
- 450 E Walnut St
- 301 W State St
- 430 E Elm St
Your Personal Tour Guide
Ask me questions while you tour the home.