
$1,250,000
- 4 Beds
- 4.5 Baths
- 3,319 Sq Ft
- 9,499 Sq Ft
- Move in 10/1/26


Estimated payment starting at $7,808/month
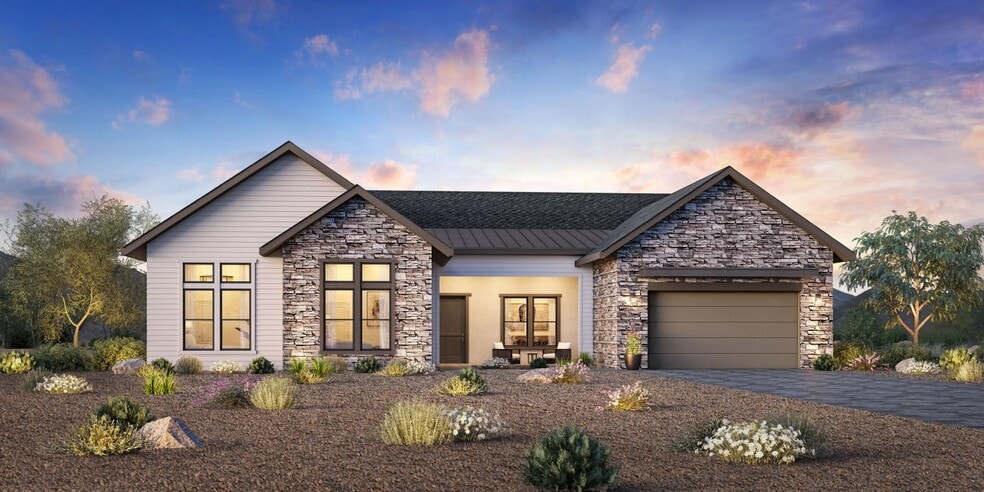
The Aspyn offers a perfect blend of style and everyday functionality. A welcoming foyer leads into a bright open floor plan where the great room, kitchen, and casual dining area flow together for easy living and entertaining. The kitchen includes a center island, L-shaped counter, and a walk-in pantry for added convenience. Sliding doors open to a covered patio, expanding the living space for fresh-air dining and gatherings. The elegant primary suite features a generous walk-in closet and a luxurious bath with dual vanities, a separate shower, and a private water closet. Three additional bedroom suites each offer a walk-in closet and private bath, providing comfort and privacy for family or guests. A versatile flex room adds space for work, play, or relaxation, while a nearby laundry room brings everyday convenience. Other highlights include a main living powder room and an everyday entry from the three-car garage.
Hours
| Monday - Tuesday | 10:00 AM - 5:00 PM |
| Wednesday | 12:00 PM - 5:00 PM |
| Thursday - Saturday | 10:00 AM - 5:00 PM |
| Sunday | 12:00 PM - 5:00 PM |
Sales Team
Tonya Wardell
Johnell Gant
Office Address
$1,250,000
| Date | Event | Price | List to Sale | Price per Sq Ft |
|---|---|---|---|---|
| 04/14/2026 04/14/26 | Price Changed | $1,174,995 | +2.2% | $354 / Sq Ft |
| 02/04/2026 02/04/26 | Price Changed | $1,149,995 | +1.8% | $346 / Sq Ft |
| 02/03/2026 02/03/26 | Price Changed | $1,129,995 | +1.8% | $340 / Sq Ft |
| 01/02/2026 01/02/26 | Price Changed | $1,109,995 | +0.9% | $334 / Sq Ft |
| 10/10/2025 10/10/25 | Price Changed | $1,099,995 | +1.4% | $331 / Sq Ft |
| 09/14/2025 09/14/25 | Price Changed | $1,084,995 | +0.9% | $327 / Sq Ft |
| 09/08/2025 09/08/25 | Price Changed | $1,074,995 | -8.5% | $324 / Sq Ft |
| 06/30/2025 06/30/25 | For Sale | $1,174,995 | -- | $354 / Sq Ft |
Ask me questions while you tour the home.