




Verified badge confirms data from builder
Estimated payment starting at $8,995/month
Total Views
47,737
5 - 6
Beds
5
Baths
4,482
Sq Ft
$309
Price per Sq Ft
Highlights
- New Construction
- Gourmet Kitchen
- Clubhouse
- Verdi Elementary School Rated 9+
- Primary Bedroom Suite
- Main Floor Bedroom
About This Floor Plan
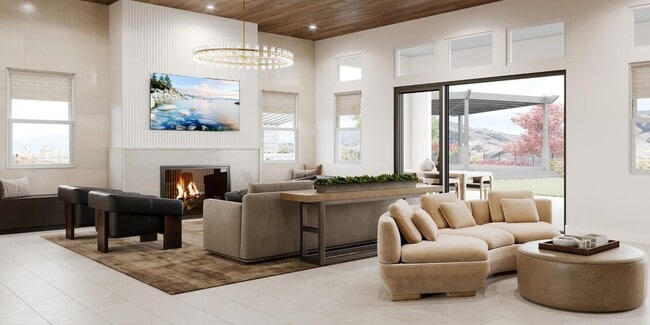
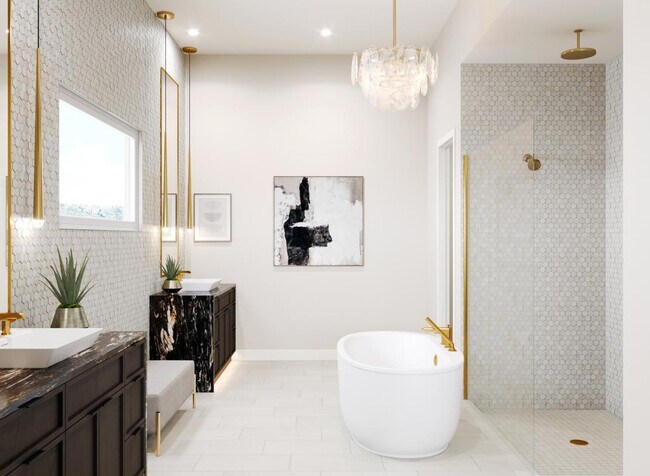
The Timberly Elite offers an expansive layout designed for both relaxation and entertaining. A welcoming foyer leads to a grand two-story great room that flows into the casual dining area and a thoughtfully designed kitchen with a center island and walk-in pantry. Sliding doors off the great room open to a spacious covered patio, perfect for year-round fresh-air living. The main-floor primary suite features a generous walk-in closet and a luxurious bath with dual vanities, a separate shower, and a private water closet. Three secondary bedrooms, each with a private bath and two with walk-in closets provide comfort and privacy for family or guests. A versatile flex room enhances the living space for work, play, or relaxation. Upstairs, a bright loft overlooks the great room below and connects to a covered deck through sliding doors, adding even more space for outdoor gatherings. A secondary bedroom with a walk-in closet and full hall bath makes extended stays easy. Additional highlights include an everyday entry, a first-floor laundry room, and a convenient powder room.
Sales Office
Hours
| Monday - Tuesday | 10:00 AM - 5:00 PM |
| Wednesday | 12:00 PM - 5:00 PM |
| Thursday - Saturday | 10:00 AM - 5:00 PM |
| Sunday | 12:00 PM - 5:00 PM |
Sales Team
Tonya Wardell
Johnell Gant
Office Address
2312 Everwood Ln
Verdi, NV 89439
Home Details
Home Type
- Single Family
Lot Details
- Minimum 9,500 Sq Ft Lot
- Minimum 80 Ft Wide Lot
Parking
- 3 Car Attached Garage
- Front Facing Garage
Home Design
- New Construction
Interior Spaces
- 4,482 Sq Ft Home
- 2-Story Property
- High Ceiling
- Great Room
- Living Room
- Combination Kitchen and Dining Room
- Home Office
- Loft
- Flex Room
Kitchen
- Gourmet Kitchen
- Breakfast Bar
- Walk-In Pantry
- Kitchen Island
Bedrooms and Bathrooms
- 5-6 Bedrooms
- Main Floor Bedroom
- Primary Bedroom Suite
- Walk-In Closet
- Powder Room
- In-Law or Guest Suite
- 5 Full Bathrooms
- Double Vanity
- Private Water Closet
- Bathtub with Shower
- Walk-in Shower
Laundry
- Laundry Room
- Laundry on main level
Outdoor Features
- Covered Deck
- Covered Patio or Porch
Utilities
- Air Conditioning
- High Speed Internet
- Cable TV Available
Community Details
Overview
- No Home Owners Association
- Views Throughout Community
Amenities
- Clubhouse
Recreation
- Park
- Trails
Map
Other Plans in Quilici - Treeside Collection
About the Builder
Toll Brothers is a publicly traded homebuilding company recognized for designing and constructing luxury residential communities across the United States. Founded in 1967, the company develops single-family homes, townhomes, and condominiums, often complemented by resort-style amenities. Toll Brothers also engages in urban high-rise projects and master-planned communities, catering to a range of lifestyle preferences. In addition to homebuilding, the company provides mortgage, title, and insurance services through its subsidiaries, offering a comprehensive approach to the homebuying process. Headquartered in Fort Washington, Pennsylvania, Toll Brothers operates in numerous states and is listed on the New York Stock Exchange under the ticker symbol TOL. The company emphasizes architectural design, quality construction, and customer-focused services, maintaining a strong presence in both suburban and urban markets.
Frequently Asked Questions
How many homes are planned at Quilici - Treeside Collection
What are the HOA fees at Quilici - Treeside Collection?
How many floor plans are available at Quilici - Treeside Collection?
How many move-in ready homes are available at Quilici - Treeside Collection?
Nearby Homes
- 355 River Pines Dr
- 405 River Pines Dr
- 401 River Pines Dr Unit 4
- 421 River Pines Dr
- 0 Mountain Haven Ln
- 1660 Boulder Ridge Ct
- 1705 Boulder Ridge Ct
- 2305 Eagle Bend Trail
- 00 Painted River Trail
- 8315 Twin Rock Trail
- 2225 Pepperwood Ct
- 2295 Pepperwood Ct Unit 232-280-02
- 2475 Drake Wood Ct
- 8175 Twin Eagles Ct
- 2465 Bristle Wood Ct
- 2475 Painted River Trail
- 8195 Fox Meadows Ct
- 0 Apn 081-160-07 Unit 250002400
- 0 Apn 081-160-06 Unit 250002399
- 0 Unit 250003854
- Quilici - Treeside Collection
- Quilici - Palovista
- Quest Two at Meridian 120 - Promontory Collection
- Quest Two at Meridian 120 - The Ridge Collection
- Brae Retreat
- Rivercrest
- Wolf Ridge
- Pine Street Townhomes
- Trailside
- Golden Mesa Estates
- Phoenix
- Ladera Ranch
- Sierra Vista
- Ascente - Copper Rock Collection
- Ascente - Platinum Heights
- The Courtyards at Arrowcreek Parkway
- Mesa View
- Ascente - Silverskye Collection
- Talus Valley East - Creekbend
- Talus Valley East - Meadowbrook
Builder
Your Personal Tour Guide
Ask me questions while you tour the home.