Section Image

Baxter Plan

NEW CONSTRUCTION
Verified Plan Verified badge confirms data from builder
Starting from $284,900 Autumn Ridge High Shoals, NC 28077

Estimated payment starting at $1,827/month

Total Views 24,147
3 Beds
2.5 Baths
1,600 Sq Ft
$178 Price per Sq Ft

Highlights

  • New Construction
  • Great Room
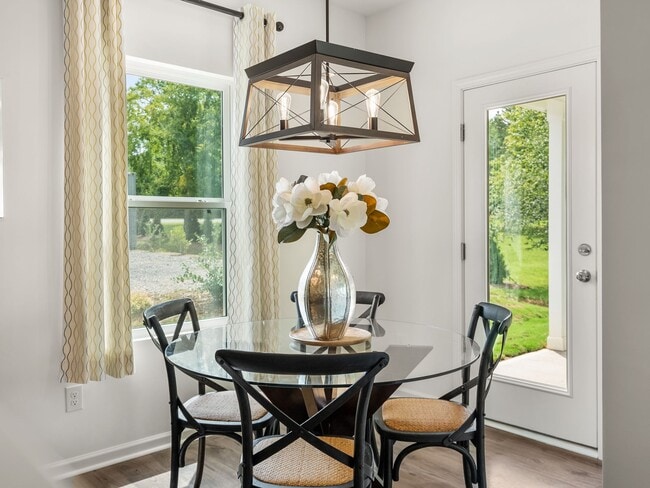
  • Breakfast Area or Nook
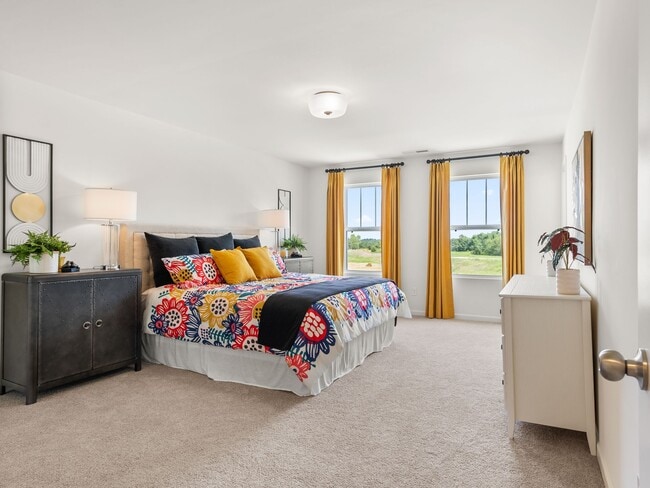
  • Primary Bedroom Suite
  • No HOA
  • 2 Car Attached Garage

About This Floor Plan

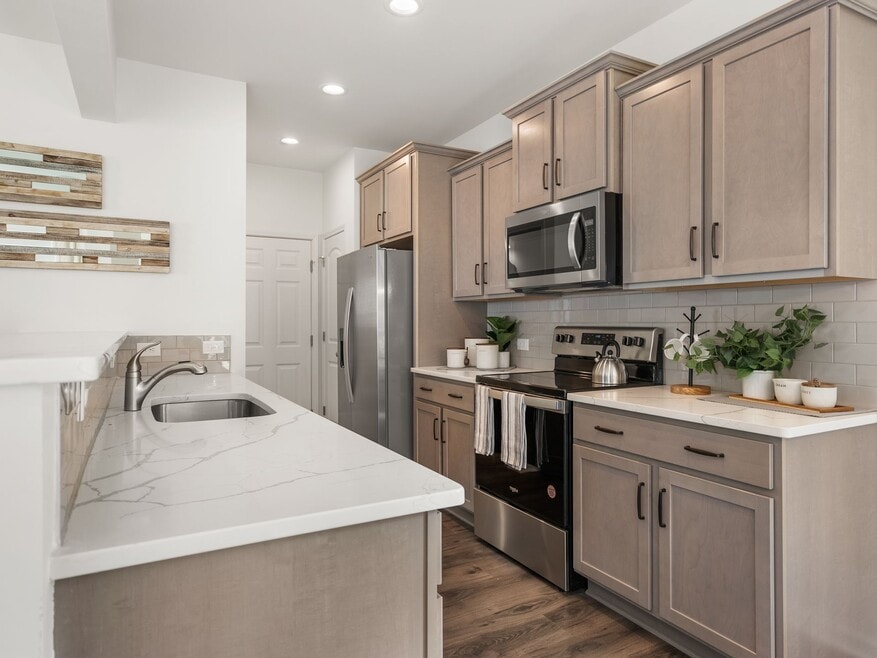
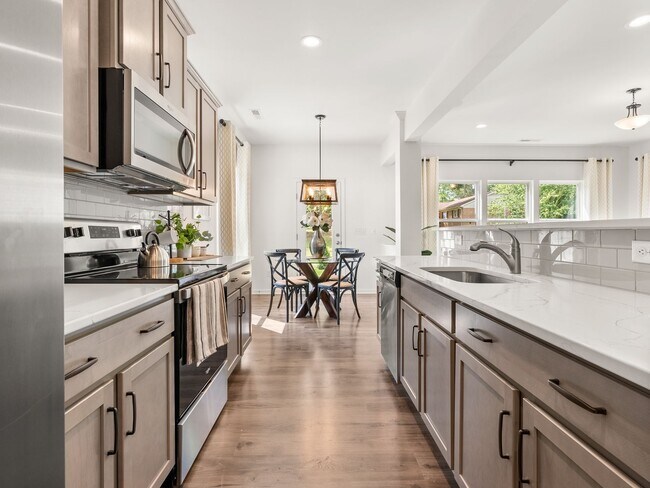
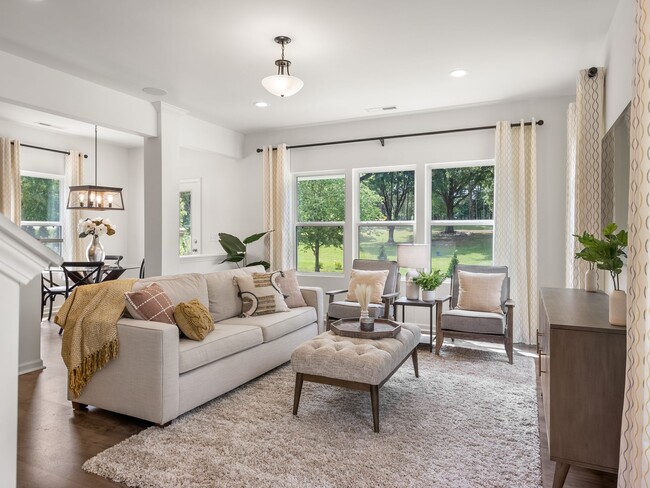
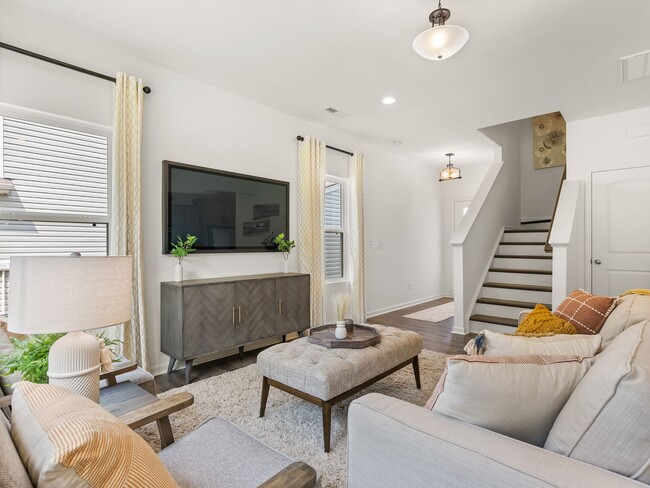
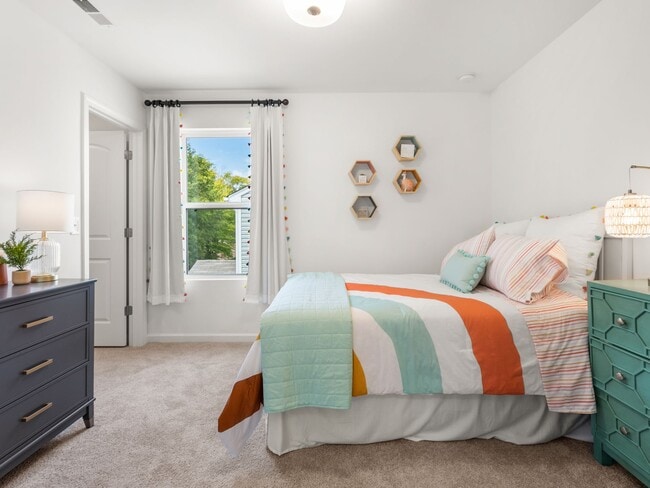
Discover the Baxter, a simple and elegantly designed floorplan with room for personalization. The Baxter is a True Homes top-choice, just-the-right-size home featuring three bedrooms, 2.5 baths, and 1,591 to 1,667 square feet of living space to accommodate diverse family needs. On the First Floor, the Baxter's front door opens from an optional covered porch into a short entryway, which leads to a spacious, light-filled Great Room. Tucked just past the refrigerator, a convenient Half Bathroom and a large Pantry flank the exit to the two-car garage. Completing the downstairs space, at the opposite end of the Kitchen, a Dining Nook opens onto a Patio and into the backyard. The Second Floor of the Baxter offers versatile living spaces. From the landing area, you can turn right into the spacious Primary Suite with an angled trey ceiling, a walk-in Closet, and a private Bathroom. Alternatively, turning in the opposite direction leads you to two additional Bedrooms, each with walk-in closets. A large Bathroom and a Laundry room with enough space for an optional folding shelf complete the upstairs. The Baxter design is highly adaptable, offering various customization options to align with your personal preferences. Create a home that suits your lifestyle and family dynamics, tailoring it with additional features to make the Baxter your perfect space to call home.

Sales Office

Hours
Monday - Friday
12:00 PM - 6:00 PM
Saturday
10:00 AM - 6:00 PM
Sunday
1:00 PM - 6:00 PM
Office Address
1503 Autumn Banks Way
High Shoals, NC 28077
Driving Directions

Home Details

Home Type

  • Single Family

Parking

  • 2 Car Attached Garage
  • Front Facing Garage
  • Secured Garage or Parking

Home Design

  • New Construction

Interior Spaces

  • 1,600 Sq Ft Home
  • 2-Story Property
  • Great Room
  • Dining Area

Kitchen

  • Breakfast Area or Nook
  • Disposal

Bedrooms and Bathrooms

  • 3 Bedrooms
  • Primary Bedroom Suite
  • Walk-In Closet
  • Powder Room
  • Dual Vanity Sinks in Primary Bathroom
  • Bathtub with Shower
  • Walk-in Shower

Laundry

  • Laundry Room
  • Laundry on upper level

Community Details

Overview

  • No Home Owners Association

Recreation

  • Community Playground

Home Details

Home Type

Single Family

Lot Details

0 Sq Ft Lot

Parking

2

Listing Details

  • Bathtub with Shower: Bathtub with Shower
  • Bathtub: Bathtub
  • Property Sub Type: Single Family Residence
  • Property Type: Residential Plan
  • Community Features: Community Playground
  • Standard Status: Active
  • Subdivision Name: Autumn Ridge
  • Directions: From Charlotte, NC:Take I-85 S toward Gastonia.Use Exit 17 for US-321 N toward Lincolnton.Continue on US-321 N for approximately 5 miles.Take Exit 20 toward NC-279 E/Dallas/High Shoals.Turn right onto NC-279 E (Dallas Cherryville Hwy) and proceed for about 2 miles.Turn left onto N Lincoln St and continue for 1 mile.Turn right onto Autumn Banks Way; 1503 Autumn Banks Way will be on your left.From Hickory, NC:Take US-321 S toward Lincolnton.Continue on US-321 S for approximately 25 miles.Take Exit 20 toward NC-279 E/Dallas/High Shoals.Turn left onto NC-279 E (Dallas Cherryville Hwy) and proceed for about 2 miles.Turn left onto N Lincoln St and continue for 1 mile.Turn right onto Autumn Banks Way; 1503 Autumn Banks Way will be on your left.
  • Interior Amenities: Powder Room, Double Vanity, Dual Vanity Sinks in Primary Bathroom, Walk-in Shower, Walk-In Closet, Primary Bedroom Suite, Disposal, Breakfast Area or Nook, Dining Area
  • Is New Construction?: Yes
  • Room Types: Great Room
  • PlanType: SingleFamily
  • Land Value Excluded: No
  • Bathrooms Full Min: 2
  • Bathrooms Full Max: 2
  • Bathrooms Half Min: 1
  • Bathrooms Half Max: 1
  • Bedrooms Min: 3
  • Bedrooms Max: 3
  • Living Area Min: 1600.000
  • Living Area Max: 1600.000
  • Community Description: Welcome to Autumn Ridge, a charming new home community in High Shoals, North Carolina, where True Homes delivers exceptional new home construction with a personalized touch. Featuring our Integrity line, each home in Autumn Ridge is built with meticulous craftsmanship and designed to reflect your unique style. Offering flexible floor plans and high-end finishes, these homes provide the perfect balance of modern functionality and timeless design. Located in the heart of High Shoals, Autumn Ridge offers the serenity of small-town living while maintaining close proximity to the conveniences of nearby towns. Explore our model home, the Abigale floorplan, and experience why Autumn Ridge is the perfect place to call home.
  • Special Features: 8194

Interior Features

  • Full Bathrooms: 2
  • Half Bathrooms: 1
  • Total Bedrooms: 3
  • Stories: 2

Exterior Features

  • Builder Name: True Homes

Garage/Parking

  • Garage Spaces: 2
  • Parking Features: Garage, Secured Garage or Parking, Attached Garage
  • Garage Entry: Front

Utilities

  • Laundry Features: Laundry located on upper level, Laundry Room

Condo/Co-op/Association

  • HOA: False

Map

Other Plans in Autumn Ridge

  • Ryker Plan

    Ryker Plan

    Starting at $279,700

    • 3 - 4 Beds
    • 2 - 3 Baths
    • 1,370+ Sq Ft
    • 1 Story
    • 2 Car Garages
    Ryker Plan
    Section Image
  • Lido Plan

    Lido Plan

    Starting at $299,900

    • 3 Beds
    • 2.5 Baths
    • 1,486 Sq Ft
    • 2 Stories
    • 2 Car Garages
    Lido Plan
    Section Image
  • Declan Plan

    Declan Plan

    Starting at $316,900

    • 3 - 5 Beds
    • 2 - 4 Baths
    • 1,686+ Sq Ft
    • 1 Story
    • 2 Car Garages
    Declan Plan
    Section Image
  • Knox Plan

    Knox Plan

    Starting at $316,900

    • 3 Beds
    • 2.5 Baths
    • 1,819 Sq Ft
    • 2 Stories
    • 2 Car Garages
    Knox Plan
    Section Image
  • Montcrest Plan

    Montcrest Plan

    Starting at $336,900

    • 2 - 4 Beds
    • 2 - 4 Baths
    • 1,836 Sq Ft
    • 1 Story
    • 2 Car Garages
    Montcrest Plan
    Section Image
  • Reeves Plan

    Reeves Plan

    Starting at $321,900

    • 3 Beds
    • 2.5 Baths
    • 1,966+ Sq Ft
    • 2 Stories
    • 2 Car Garages
    Reeves Plan
    Section Image
  • Hudson Plan

    Hudson Plan

    Starting at $319,900

    • 3 - 4 Beds
    • 2.5 Baths
    • 2,069+ Sq Ft
    • 2 Stories
    • 1 - 2 Car Garages
    Hudson Plan
    Section Image
  • Shepherd Plan

    Shepherd Plan

    Starting at $326,900

    • 4 Beds
    • 2.5 - 3.5 Baths
    • 2,078 Sq Ft
    • 2 Stories
    • 2 Car Garages
    Shepherd Plan
    Section Image
  • Devin Plan

    Devin Plan

    Starting at $331,900

    • 3 - 4 Beds
    • 2.5 - 3.5 Baths
    • 2,098+ Sq Ft
    • 2 Stories
    • 2 Car Garages
    Devin Plan
    Section Image

About the Builder

True Homes began in 2006 as a Carolina-based semi-custom home builder focused on new home design, style, and value for residential communities. The company builds homes across North and South Carolina through a range of communities and home collections, and its offerings include personalization options that let buyers tailor floor plans and finishes through a design studio process. True Homes also maintains a broader market presence through community development and homebuying services, while supporting local initiatives through the True Homes Foundation.
Section Image

Frequently Asked Questions

How many homes are planned at Autumn Ridge
What are the HOA fees at Autumn Ridge?
How many floor plans are available at Autumn Ridge?
How many move-in ready homes are available at Autumn Ridge?
Your Personal Tour Guide

Ask me questions while you tour the home.